
Search results for "Words" in Home Design Ideas

 Mercado Construction & Design, Inc.
Large L shape BBQ island with granite slab countertop and stone veneer face, stainless steel appliances
Island style patio photo in Sacramento
Island style patio photo in Sacramento

 ARNOLD Masonry & Landscape
This is one of our most recent all inclusive hardscape and landscape projects completed for wonderful clients in Sandy Springs / North Atlanta, GA.
Project consisted of completely stripping backyard and creating a clean pallet for new stone and boulder retaining walls, a firepit and stone masonry bench seating area, an amazing flagstone patio area which also included an outdoor stone kitchen and custom chimney along with a cedar pavilion. Stone and pebble pathways with incredible night lighting. Landscape included an incredible array of plant and tree species , new sod and irrigation and potted plant installations.
Our professional photos will display this project much better than words can.
Contact us for your next hardscape, masonry and landscape project. Allow us to create your place of peace and outdoor oasis!
http://www.arnoldmasonryandlandscape.com/
All photos and project and property of ARNOLD Masonry and Landscape. All rights reserved ©
Mark Najjar- All Rights Reserved ARNOLD Masonry and Landscape ©

 Triton Builders Inc
Uneek Image
Coastal two-story mixed siding house exterior idea in Orlando with a hip roof
Coastal two-story mixed siding house exterior idea in Orlando with a hip roof
Find the right local pro for your project

 186 Lighting Design Group - Gregg Mackell
Lighting was integrated into the mud room cubbies as this house was modernized. LED light strips were integrated in a way that reduced any visibility to the light strips, while providing great light for matching gloves and finding the right jacket.
Key Words: Mud Room, mud room lighting, mud room light, cubby lighting, cubbies, mud room, lighting mud room, lighting design, lighting designer, custom cubbies, mud room lighting, lighting design, lighting designer, lighting, light, lights
Photography: Kathy Finholm
Interiors: Atelier AM
Architecture: Finholm Architects


 User
Kitchen/dining room combo - mid-sized transitional dark wood floor and brown floor kitchen/dining room combo idea in Houston with gray walls

 Dyer Studio Inc.
Converted from an existing Tuff Shed garage, the Beech Haus ADU welcomes short stay guests in the heart of the bustling Williams Corridor neighborhood.
Natural light dominates this self-contained unit, with windows on all sides, yet maintains privacy from the primary unit. Double pocket doors between the Living and Bedroom areas offer spatial flexibility to accommodate a variety of guests and preferences. And the open vaulted ceiling makes the space feel airy and interconnected, with a playful nod to its origin as a truss-framed garage.
A play on the words Beach House, we approached this space as if it were a cottage on the coast. Durable and functional, with simplicity of form, this home away from home is cozied with curated treasures and accents. We like to personify it as a vacationer: breezy, lively, and carefree.

Sponsored
Columbus, OH

Trish Takacs Design
Award Winning & Highly Skilled Kitchen & Bath Designer in Columbus

 ULFBUILT
Bathroom pixel tile wall art.
ULFBUILT pays close attention to detail so that they can make your dream home into a reality.
Inspiration for a large contemporary master white tile and ceramic tile ceramic tile and multicolored floor walk-in shower remodel in Denver with white walls
Inspiration for a large contemporary master white tile and ceramic tile ceramic tile and multicolored floor walk-in shower remodel in Denver with white walls

 Burgin Design • Remodel
Spacious and bright are the perfect words to describe this Irvine home remodel. The Burgin Construction Inc. design-build team worked hand-in-hand with the Blauberg family, creating a fresh new look with more natural light and more space throughout their home.
Photo Credit: Nick Reeves

 Margaret Wright Photography
Photo: Margaret Wright © 2017 Houzz
Example of a 1950s living room design in Las Vegas
Example of a 1950s living room design in Las Vegas


 Diana Holmes, Belle Holmes
Inspiration for a mid-sized cottage bathroom remodel in Charlotte with white cabinets and white countertops

 Debbie Davis CMKBD
Large elegant formal and open concept living room photo in Denver with gray walls and a concealed tv


 FBC Remodel
©Finished Basement Company
Example of a large trendy look-out light wood floor and brown floor home bar design in Denver with beige walls and no fireplace
Example of a large trendy look-out light wood floor and brown floor home bar design in Denver with beige walls and no fireplace

 P [Four]
Nursery - country gender-neutral carpeted and beige floor nursery idea in DC Metro with multicolored walls
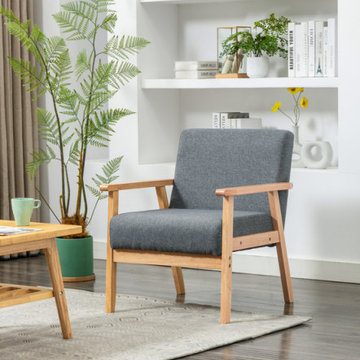
 Lilola Home
Comfort, Style, and Quality! These are the words that define the Bahamas Collection. This mid-century modern chair is supported by solid wood frame and arms. The simple design offers the trendiest look for your home. Perfect for small space living in any living room or bedroom, this modern day couch will allow you to impress and entertain your guests!

 YRA Design Inc
Inspiration for a large timeless open concept marble floor family room remodel in Miami with a music area, white walls, a standard fireplace, a stone fireplace and no tv

 Kate DollarDesign
In a word...accessorize! Design should not take itself too seriously. These monkeys were a find at a consignment store and play of the table which is actually a fish trap we put a glass top on and viola...a piece no one else has.


146