
Search results for "Words" in Home Design Ideas


Eat-in kitchen - contemporary beige floor eat-in kitchen idea in Miami with an undermount sink, flat-panel cabinets, multicolored backsplash, matchstick tile backsplash, black appliances, an island and black countertops
 Changras & Frey Construction Inc.
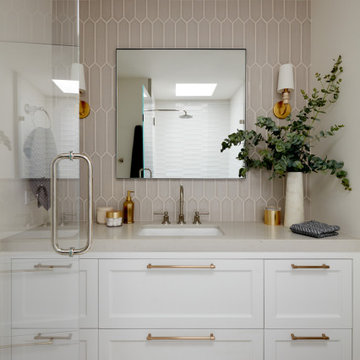
Inspiration for a small transitional 3/4 white tile and ceramic tile porcelain tile and single-sink alcove shower remodel in San Francisco with shaker cabinets, a wall-mount toilet, an undermount sink, a hinged shower door, a niche and a built-in vanity
Find the right local pro for your project


 Pezzo Bello Interiors
Example of a mid-sized beach style carpeted bedroom design in Kansas City with blue walls
Example of a mid-sized beach style carpeted bedroom design in Kansas City with blue walls

 Rafterhouse
Ace and Whim Photography
Inspiration for a large farmhouse l-shaped light wood floor open concept kitchen remodel in Phoenix with a farmhouse sink, shaker cabinets, white cabinets, marble countertops, white backsplash, brick backsplash, stainless steel appliances and an island
Inspiration for a large farmhouse l-shaped light wood floor open concept kitchen remodel in Phoenix with a farmhouse sink, shaker cabinets, white cabinets, marble countertops, white backsplash, brick backsplash, stainless steel appliances and an island

 Virginia Kitchen & Bath
Stunning is the word for this elegantly appointed kitchen in Great Falls, VA with all the modern amenities. For more inspiration, visit Virginia Kitchen and Bath for your remodel project or call us at (703) 793-1993.

Sponsored
Columbus, OH

Trish Takacs Design
Award Winning & Highly Skilled Kitchen & Bath Designer in Columbus

 Florida Furniture Packages
Turn Key Furniture Package and Interior Design By Florida Furniture Packages www.FloridaFurniturePackages.com
Inspiration for a bedroom modern kids' bedroom remodel in Orlando
Inspiration for a bedroom modern kids' bedroom remodel in Orlando

 Artisan Design, Building, & Remodeling, LLC
Mid-sized beach style guest carpeted bedroom photo in Miami with blue walls and no fireplace


 The Parks of Plaquemines
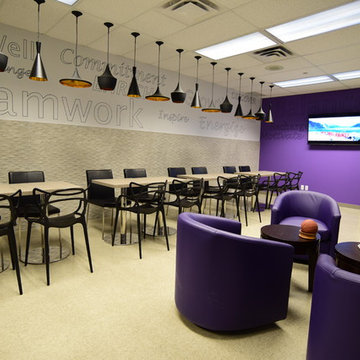
This bathroom defies description as a picture tells a thousand words. Amazing attention to detail with 3 types of ceramic and granite meshed into a brilliant design.

 Peggy Smith
Versatility is the word with this beauty. Abundance of drawers, display space, and a marble top makes this console a work horse. Antique pine. Port Eliot

 H.J. Martin and Son
A sophisticated punch of contrast meets classic timelessness. This home features darker hardwood tones and bright natural marble looks with an overall lighter paint pallet. Classic in every sense of the word.
Mary Santaga

 Ogawa Fisher Architects
Example of a mid-century modern gray two-story stucco house exterior design in San Francisco with a hip roof and a shingle roof



 Art & Smart Inc
Everything about the Hangar
kitchen has been conceived to
beguile and amaze, plunging
you into a metropolitan
mood marked by bold,
uncompromising taste. Even
the word “Hangar” becomes a
decorative element spelled out
on the central cabinet beneath
the oven, topped by a one-ofa-
kind, industrial-style metal
handle that adds the perfect
touch of originality to the
middle of the kitchen.

 Absolutely Outdoors
This grand structure extends the existing home adding a covered entertaining area complete with see through fireplace, outdoor kitchen, ceiling fan, and pendant lighting. Words can't describe the beauty and strength of this addition with it's detailed stone work, expert carpentry, and towering columns.


 Susan Yeley Homes
This gem of a house was built in the 1950s, when its neighborhood undoubtedly felt remote. The university footprint has expanded in the 70 years since, however, and today this home sits on prime real estate—easy biking and reasonable walking distance to campus.
When it went up for sale in 2017, it was largely unaltered. Our clients purchased it to renovate and resell, and while we all knew we'd need to add square footage to make it profitable, we also wanted to respect the neighborhood and the house’s own history. Swedes have a word that means “just the right amount”: lagom. It is a guiding philosophy for us at SYH, and especially applied in this renovation. Part of the soul of this house was about living in just the right amount of space. Super sizing wasn’t a thing in 1950s America. So, the solution emerged: keep the original rectangle, but add an L off the back.
With no owner to design with and for, SYH created a layout to appeal to the masses. All public spaces are the back of the home--the new addition that extends into the property’s expansive backyard. A den and four smallish bedrooms are atypically located in the front of the house, in the original 1500 square feet. Lagom is behind that choice: conserve space in the rooms where you spend most of your time with your eyes shut. Put money and square footage toward the spaces in which you mostly have your eyes open.
In the studio, we started calling this project the Mullet Ranch—business up front, party in the back. The front has a sleek but quiet effect, mimicking its original low-profile architecture street-side. It’s very Hoosier of us to keep appearances modest, we think. But get around to the back, and surprise! lofted ceilings and walls of windows. Gorgeous.
147