
Search results for "Words" in Home Design Ideas

 Studio A Home Designs
Family room - large craftsman open concept dark wood floor family room idea with a standard fireplace, a stone fireplace and a wall-mounted tv

 The New & Reclaimed Flooring Company
Cherie Lee Interiors
Example of a mid-sized transitional medium tone wood floor and brown floor living room design in London with brown walls
Example of a mid-sized transitional medium tone wood floor and brown floor living room design in London with brown walls


Find the right local pro for your project

 ARNOLD Masonry & Landscape
This is one of our most recent all inclusive hardscape and landscape projects completed for wonderful clients in Sandy Springs / North Atlanta, GA.
Project consisted of completely stripping backyard and creating a clean pallet for new stone and boulder retaining walls, a firepit and stone masonry bench seating area, an amazing flagstone patio area which also included an outdoor stone kitchen and custom chimney along with a cedar pavilion. Stone and pebble pathways with incredible night lighting. Landscape included an incredible array of plant and tree species , new sod and irrigation and potted plant installations.
Our professional photos will display this project much better than words can.
Contact us for your next hardscape, masonry and landscape project. Allow us to create your place of peace and outdoor oasis! http://www.arnoldmasonryandlandscape.com/
All photos and project and property of ARNOLD Masonry and Landscape. All rights reserved ©
Mark Najjar- All Rights Reserved ARNOLD Masonry and Landscape ©


 Breathe Design Studio
A transitional townhouse for a family with a touch of modern design and blue accents. When I start a project, I always ask a client to describe three words that they want to describe their home. In this instance, the owner asked for a modern, clean, and functional aesthetic that would be family-friendly, while also allowing him to entertain. We worked around the owner's artwork by Ryan Fugate in order to choose a neutral but also sophisticated palette of blues, greys, and green for the entire home. Metallic accents create a more modern feel that plays off of the hardware already in the home. The result is a comfortable and bright home where everyone can relax at the end of a long day.
Photography by Reagen Taylor Photography
Collaboration with lead designer Travis Michael Interiors

 Elizabeth Interiors
Inspiration for a mid-sized industrial gender-neutral medium tone wood floor and brown floor playroom remodel with gray walls

Sponsored
Columbus, OH

Trish Takacs Design
Award Winning & Highly Skilled Kitchen & Bath Designer in Columbus
 Wamhoff Design | Build
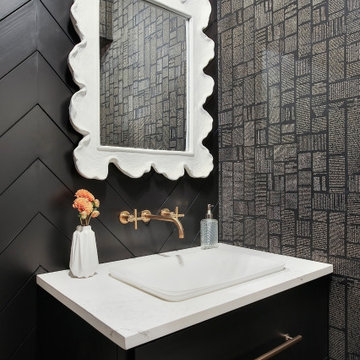
Inspiration for a transitional shiplap wall and wallpaper powder room remodel in Houston with flat-panel cabinets, black cabinets, black walls, a drop-in sink and white countertops

 Chicagoland Home Products
This basement laundry room provides custom-made storage and a wide folding station, plus a mudroom area, and it does it all in style. Style that exudes, a word you don’t want to use in most basements, from materials like the rain cloud panels and shelves.

 FOHR DESIGN STUDIO INC.
Example of a transitional medium tone wood floor and brown floor family room design in Toronto with white walls, a standard fireplace, a metal fireplace and a wall-mounted tv

Freestanding bathtub - large transitional master porcelain tile, double-sink and wallpaper freestanding bathtub idea with beaded inset cabinets, distressed cabinets, beige walls, a vessel sink, beige countertops and a built-in vanity

 Donna Giguere, APLD Landscape Design
This front yard does not have a lawn but is yet cohesive and peaceful.
Donna Giguere APLD, Landscaoe Design
This is an example of a small eclectic full sun front yard gravel garden path in Portland.
This is an example of a small eclectic full sun front yard gravel garden path in Portland.


 The Sliding Door Company - Denver
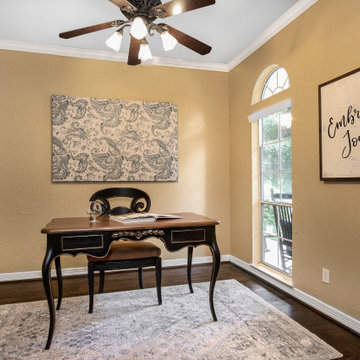
The only word that accurately describes our barn doors is reinvention. A modern twist on an old classic, these top-hung glass doors quietly slide along a decorative rail to quickly close off a room while still allowing light to flow from one room to another.

 KBG Design
by What Shanni Saw
Inspiration for a large coastal green two-story vinyl exterior home remodel in San Francisco with a hip roof
Inspiration for a large coastal green two-story vinyl exterior home remodel in San Francisco with a hip roof
 MGG Designs
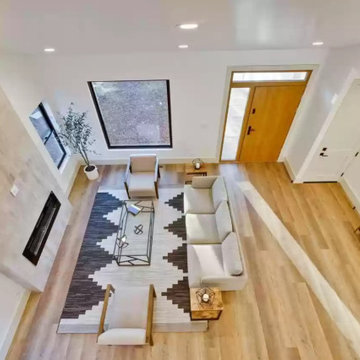
Clean Geometry. Decluttering seems to be the word of the year. ...
Celebration of Natural Light. One of our favorite features of modern design is the inclusion of large, unadorned windows. ...
Open Floor Concept. ...
Natural Materials. ...
Neutral Color Palette. ...
Smart and Healthy Home Features.

 Century Homes
Virtual Tours Orlando
Playroom - large eclectic gender-neutral medium tone wood floor playroom idea in Orlando with white walls
Playroom - large eclectic gender-neutral medium tone wood floor playroom idea in Orlando with white walls


 Robin Gannon Interiors
Timeless and classic are two words to describe this home remodel, with its neutral color palette.
Mid-sized trendy formal and enclosed light wood floor living room photo in Boston with brown walls, no fireplace and no tv
Mid-sized trendy formal and enclosed light wood floor living room photo in Boston with brown walls, no fireplace and no tv

 Deb's Inviting Interiors LLC
Opened eating area wall, added new floors, counter top, backsplash, lighting & fresh paint
Photo by Pam Gleichman
Mid-sized transitional l-shaped vinyl floor eat-in kitchen photo in Jacksonville with raised-panel cabinets, white cabinets, multicolored backsplash, matchstick tile backsplash, stainless steel appliances and an island
Mid-sized transitional l-shaped vinyl floor eat-in kitchen photo in Jacksonville with raised-panel cabinets, white cabinets, multicolored backsplash, matchstick tile backsplash, stainless steel appliances and an island
148