
Search results for "Words" in Home Design Ideas

 ARNOLD Masonry & Landscape
This is one of our most recent all inclusive hardscape and landscape projects completed for wonderful clients in Sandy Springs / North Atlanta, GA.
Project consisted of completely stripping backyard and creating a clean pallet for new stone and boulder retaining walls, a firepit and stone masonry bench seating area, an amazing flagstone patio area which also included an outdoor stone kitchen and custom chimney along with a cedar pavilion. Stone and pebble pathways with incredible night lighting. Landscape included an incredible array of plant and tree species , new sod and irrigation and potted plant installations.
Our professional photos will display this project much better than words can.
Contact us for your next hardscape, masonry and landscape project. Allow us to create your place of peace and outdoor oasis! http://www.arnoldmasonryandlandscape.com/
All photos and project and property of ARNOLD Masonry and Landscape. All rights reserved ©
Mark Najjar- All Rights Reserved ARNOLD Masonry and Landscape ©

 Interiors by Royale
Inspiration for a contemporary dark wood floor kitchen remodel in New York with flat-panel cabinets, white cabinets, multicolored backsplash, colored appliances and an island

 Maxim Lighting International
Rondo Collection
Cool, clean and contemporary are just a few words to describe the Rondo collection. Rectangular arms are bent to form graceful curves and are finished in Polished Nickel. The sharpness of the frame is softened with the use of round crystal glass balls. The White fabric shades are fit with white diffusers that evenly light the room.
Find the right local pro for your project

 OSMOND DESIGNS
Home theater with black leather recliners.
Inspiration for a large transitional enclosed carpeted home theater remodel in Salt Lake City with gray walls and a projector screen
Inspiration for a large transitional enclosed carpeted home theater remodel in Salt Lake City with gray walls and a projector screen

 Lacey Construction Ltd.
Photos by Brice Ferre
Large elegant open concept dark wood floor, brown floor and vaulted ceiling living room photo in Vancouver with white walls, a standard fireplace and a stone fireplace
Large elegant open concept dark wood floor, brown floor and vaulted ceiling living room photo in Vancouver with white walls, a standard fireplace and a stone fireplace

 Danielle Jacques Designs LLC
The BarK Puplick House, a play on words for ‘Public House,’ is the picturesque pub for the canine community. Just a short ‘pup crawl’ away is fido’s watering hole, posh nosh, and inn for relaxation. Built with timeless materials and craftsmanship, this ‘Gastropup’ fuses industrial decor with town & country charm. The industrial lighting and steel casement window captures the essence of city life, while shutters, traditional millwork, and floral & plaid textiles express the countryside’s beauty.
 Lacey Construction Ltd.
Photos by Brice Ferre
Example of a large classic open concept dark wood floor, brown floor and vaulted ceiling living room design in Vancouver with white walls, a standard fireplace and a stone fireplace
Example of a large classic open concept dark wood floor, brown floor and vaulted ceiling living room design in Vancouver with white walls, a standard fireplace and a stone fireplace

Sponsored
Columbus, OH

Trish Takacs Design
Award Winning & Highly Skilled Kitchen & Bath Designer in Columbus

 Way-Mar Inc.
The owner also heard from others that Way-Mar has done numerous projects in historic homes with a great reputation for innovative solutions while maintaining the character of these older buildings. The owner went to waymar.ca and submitted an inquiry through their contact form.
Paul Fretz, a project manager at Way-Mar, visited the home to see if a similar solution could be employed. In the homeowner's words, Paul is a “smart guy and an excellent problem solver” and he soon had a plan to dig down and create a finished basement living space with a finished height of 7’ 8”.
photo: jeff brubacher

 Creative Surfaces Countertops & Tile
Just one word describes this home...WOW! Tastefully designed and decorated, anyone would feel right at home here. The large eat-in double island with granite on upper island and Hanstone Sandcastle quartz on the lower level. Off the kitchen is a laundry room that showcases Cambria Torquay quartz countertops. The master vanity has countertops of Cambria New Quay. Other vanities feature Cambria Minera, Cambria Devon, and Cardiff Cream.
 Maxim Lighting International
Rondo Collection
Cool, clean and contemporary are just a few words to describe the Rondo collection. Rectangular arms are bent to form graceful curves and are finished in Polished Nickel. The sharpness of the frame is softened with the use of round crystal glass balls. The White fabric shades are fit with white diffusers that evenly light the room.

 Denyne Designs
Sharp lines and stainless steel fixtures along with the absence of a middle island create an open space with a contemporary, industrial feel. Pops of red in a glass tile backdrop and cabinetry add a modern personality to this very large kitchen.

 Land Art Design, Inc.
Gather around this cozy fireplace with its fieldstone wall and patio. A piece of driftwood accents the mantel, bringing beach memories to this woodland retreat.
 Lacey Construction Ltd.
Photos by Brice Ferre
Living room - large traditional open concept dark wood floor, brown floor and vaulted ceiling living room idea in Vancouver with white walls, a standard fireplace and a stone fireplace
Living room - large traditional open concept dark wood floor, brown floor and vaulted ceiling living room idea in Vancouver with white walls, a standard fireplace and a stone fireplace

 NanaWall
Most Fun: Daniel Negreanu | Daniel Negreanu’s exact words make his home the winner of "Most Fun". He said “Yes! I can do a cannon ball with a running start from my sofa…My life is complete!”

 Country Floors San Francisco
Thanks to Modern Sanctuary, yes we agree stunning is the right word to describe these stairs! Good news! Our Baba Chic collection is expanding and more patterns will be showcased at Coverings soon! Come and visit us at booth# 3962
Interior Design by Burnham Design

 FINNE Architects
The FOSS pendant light fixture measures about 10” high and is made with handblown glass, stainless cable and a brushed nickel lampholder. The fixture’s free form shape evokes the flow of water, and the fixture’s name, FOSS, is the Norwegian word for waterfall. The MR-16 (or LED) lamp is located above the glass shade in order to evenly illuminate the handblown glass. The fixture takes the more standard pendant configuration (lamp inside shade) and turns it inside out.

 Décor Aid
Having a small child, loving to entertain and looking to declutter and kid-proof the gathering spaces of their home in the quaint village of Rockville Centre, Long Island, a stone’s throw from Manhattan, our client’s main objective was to have their living room and den transformed with a family friendly home makeover with mid-century modern tones boasting a formal, yet relaxed spirit
Stepping into the home we found their living room and den both architecturally well appointed yet in need of modern transitional furniture pieces and the pops of color our clients admired, as there was a substantial amount of cool, cold grays in the rooms.
Decor Aid designer Vivian C. approached the design and placement of the pieces sourced to be kid-friendly while remaining sophisticated and practical for entertaining.
“We played off of the clients love for blush pinks, mid-century modern and turquoise. We played with the use of gold and silver metals to mix it up.”
In the living room, we used the prominent bay window and its illuminating natural light as the main architectural focal point, while the fireplace and mantels soft white tone helped inform the minimalist color palette for which we styled the room around.
To add warmth to the living room we played off of the clients love for blush pinks and turquoise while elevating the room with flashes of gold and silver metallic pieces. For a sense of play and to tie the space together we punctuated the kid-friendly living room with an eclectic juxtaposition of colors and materials, from a beautifully patchworked geometric cowhide rug from All Modern, to a whimsical mirror placed over an unexpected, bold geometric credenza, to the blush velvet barrel chair and abstract blue watercolor pillows.
“When sourcing furniture and objects, we chose items that had rounded edges and were shatter proof as it was vital to keep each room’s decor childproof.” Vivian ads.
Their vision for the den remained chic, with comfort and practical functionality key to create an area for the young family to come together.
For the den, our main challenge was working around the pre-existing dark gray sectional sofa. To combat its chunkiness, we played off of the hues in the cubist framed prints placed above and focused on blue and orange accents which complement and play off of each other well. We selected orange storage ottomans in easy to clean, kid-friendly leather to maximize space and functionality. To personalize the appeal of the den we included black and white framed family photos. In the end, the result created a fun, relaxed space where our clients can enjoy family moments or watch a game while taking in the scenic view of their backyard.
For harmony between the rooms, the overall tone for each room is mid-century modern meets bold, yet classic contemporary through the use of mixed materials and fabrications including marble, stone, metals and plush velvet, creating a cozy yet sophisticated enough atmosphere for entertaining family and friends and raising a young children.
“The result od this family friendly room was really fantastic! Adding some greenery, more pillows and throws really made the space pop.” Vivian C. Decor Aid’s Designer

 Fama Living New York
Comfort and design are the best words to describe the new modular programme designed by Fama.With five different types of arms and many different measures you will find the best composition that suits your home.
Our Models have a lot of different units. You can create unlimited sizes. Also, our fabrics are in 5 different grades (series), from 2 to 6. Lead time 8-12 weeks. Made in Spain

 Opposite Wall
Beautiful Nordic landscape combined with motivational graphic words. The perfect poster pair to place above your sofa. Find more inspiration and minimalist posters on http://oppositewall.com.
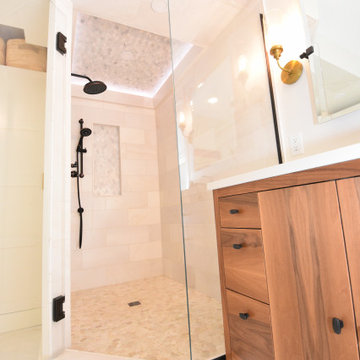
 EdgeWork Design Build
Our client’s used two words to describe what they wanted their dream bath to be …”spa-like”. This completely remodeled bath features a custom walnut vanity, soothing soaking tub and steam shower. They won’t have to go far now to enjoy that luxurious feeling in their own special space.
197