
Search results for "Work from home" in Home Design Ideas

 Milgard Windows & Doors

The Kiguchi family moved into their Austin, Texas home in 1994. Built in the 1980’s as part of a neighborhood development, they happily raised their family here but longed for something more contemporary. Once they became empty nesters, they decided it was time for a major remodel. After spending many years visiting Austin AIA Home Tours that highlight contemporary residential architecture, they had a lot of ideas and in 2013 were ready to interview architects and get their renovation underway.
The project turned into a major remodel due to an unstable foundation. Architects Ben Arbib and Ed Hughey, of Arbib Hughey Design were hired to solve the structural issue and look for inspiration in the bones of the house, which sat on top of a hillside and was surrounded by great views.
Unfortunately, with the old floor plan, the beautiful views were hidden by small windows that were poorly placed. In order to bring more natural light into the house the window sizes and configurations had to be addressed, all while keeping in mind the homeowners desire for a modern look and feel.
To achieve a more contemporary and sophisticated front of house, a new entry was designed that included removing a two-story bay window and porch. The entrance of the home also became more integrated with the landscape creating a template for new foliage to be planted. Older exterior materials were updated to incorporate a more muted palette of colors with a metal roof, dark grey siding in the back and white stucco in the front. Deep eaves were added over many of the new large windows for clean lines and sun protection.
“Inside it was about opening up the floor plan, expanding the views throughout the house, and updating the material palette to get a modern look that was also warm and inviting,” said Ben from Arbib Hughey Design. “Prior to the remodel, the house had the typical separation of rooms. We removed the walls between them and changed all of the windows to Milgard Thermally Improved Aluminum to connect the inside with the outside. No matter where you are you get nice views and natural light.”
The architects wanted to create some drama, which they accomplished with the window placement and opening up the interior floor plan to an open concept approach. Cabinetry was used to help delineate intimate spaces. To add warmth to an all-white living room, white-washed oak wood floors were installed and pine planks were used around the fireplace. The large windows served as artwork bringing the color of nature into the space.
An octagon shaped, elevated dining room, (named “the turret”), had a big impact on the design of the house. They architects rounded the corners and added larger window openings overlooking a new sunken garden. The great room was also softened by rounding out the corners and that circular theme continued throughout the house, being picked up in skylight wells and kitchen cabinetry. A staircase leading to a catwalk was added and the result was a two-story window wall that flooded the home with natural light.
When asked why Milgard® Thermally Improved Aluminum windows were selected, the architectural team listed many reasons:
1) Aesthetics: “We liked the slim profiles and narrow sightlines. The window frames never get in the way of the view and that was important to us. They also have a very contemporary look that went well with our design.”
2) Options: “We liked that we could get large sliding doors that matched the windows, giving us a very cohesive look and feel throughout the project.”
3) Cost Effective: “Milgard windows are affordable. You get a good product at a good price.”
4) Custom Sizes: “Milgard windows are customizable, which allowed us to get the right window for each location.”
Ready to take on your own traditional to modern home remodeling project? Arbib Hughey Design advises, “Work with a good architect. That means picking a team that is creative, communicative, listens well and is responsive. We think it’s important for an architect to listen to their clients and give them something they want, not something the architect thinks they should have. At the same time you want an architect who is willing and able to think outside the box and offer up design options that you may not have considered. Design is about a lot of back and forth, trying out ideas, getting feedback and trying again.”
The home was completely transformed into a unique, contemporary house perfectly integrated with its site. Internally the home has a natural flow for the occupants and externally it is integrated with the surroundings taking advantage of great natural light. As a side note, it was highly praised as part of the Austin AIA homes tour.


 Distinctive Interiors
We created a built in work space on the back end of the new family room. The blue gray color scheme, with pops of orange was carried through to add some interest. Ada Chairs from Mitchell Gold were selected to add a luxurious, yet comfortable desk seat.
Kayla Lynne Photography
Find the right local pro for your project

 BORDEN Landscape Design
This is an example of a mid-sized tropical full sun front yard concrete paver garden path in Tampa.
 Renewal by Andersen Long Island
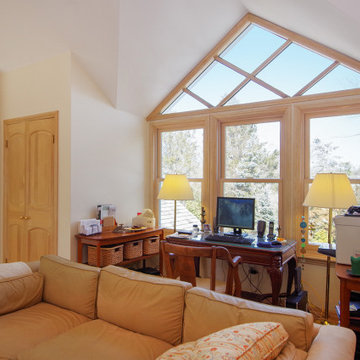
Fabulous home office with all new windows we installed.
Wood Windows from Renewal by Andersen Long Island
Example of a mid-sized freestanding desk light wood floor home office design in New York with white walls
Example of a mid-sized freestanding desk light wood floor home office design in New York with white walls
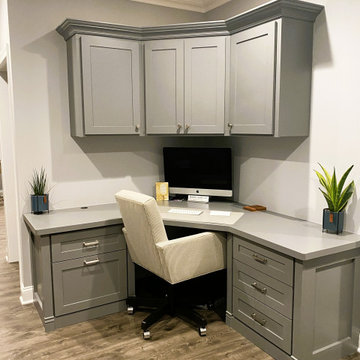
 Trim Team NJ
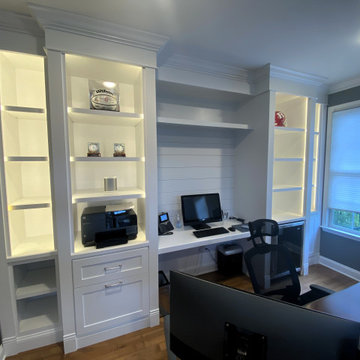
"Transform your home office into a stylish and functional workspace! At Trim Team NJ, we specialize in custom-built desks, cabinetry, and storage solutions that enhance productivity and complement your home's design. Whether you prefer a modern, minimalist look or a warm, traditional style, our craftsmanship ensures a perfect fit. Explore our projects and get inspired to create your ideal work-from-home space!"
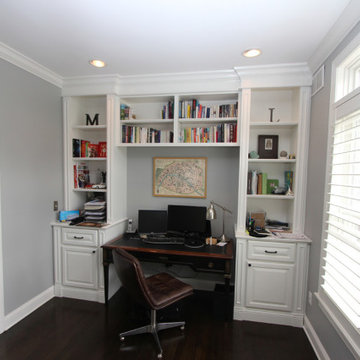
 Trim Team NJ
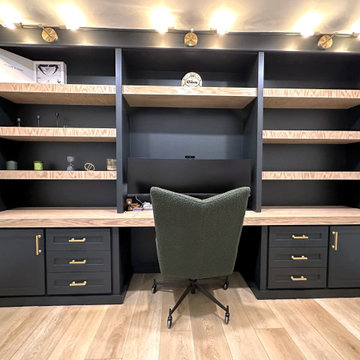
"Transform your home office into a stylish and functional workspace! At Trim Team NJ, we specialize in custom-built desks, cabinetry, and storage solutions that enhance productivity and complement your home's design. Whether you prefer a modern, minimalist look or a warm, traditional style, our craftsmanship ensures a perfect fit. Explore our projects and get inspired to create your ideal work-from-home space!"


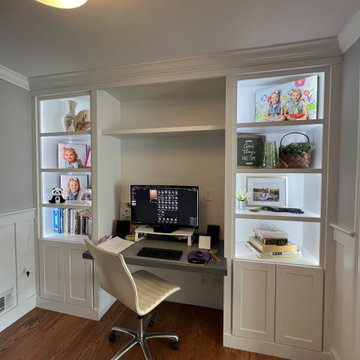
 Trim Team NJ
"Transform your home office into a stylish and functional workspace! At Trim Team NJ, we specialize in custom-built desks, cabinetry, and storage solutions that enhance productivity and complement your home's design. Whether you prefer a modern, minimalist look or a warm, traditional style, our craftsmanship ensures a perfect fit. Explore our projects and get inspired to create your ideal work-from-home space!"
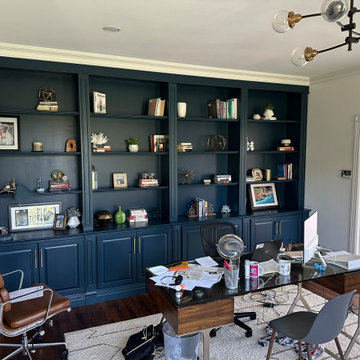
 Trim Team NJ
"Transform your home office into a stylish and functional workspace! At Trim Team NJ, we specialize in custom-built desks, cabinetry, and storage solutions that enhance productivity and complement your home's design. Whether you prefer a modern, minimalist look or a warm, traditional style, our craftsmanship ensures a perfect fit. Explore our projects and get inspired to create your ideal work-from-home space!"
 Trim Team NJ
"Transform your home office into a stylish and functional workspace! At Trim Team NJ, we specialize in custom-built desks, cabinetry, and storage solutions that enhance productivity and complement your home's design. Whether you prefer a modern, minimalist look or a warm, traditional style, our craftsmanship ensures a perfect fit. Explore our projects and get inspired to create your ideal work-from-home space!"
 Trim Team NJ
"Transform your home office into a stylish and functional workspace! At Trim Team NJ, we specialize in custom-built desks, cabinetry, and storage solutions that enhance productivity and complement your home's design. Whether you prefer a modern, minimalist look or a warm, traditional style, our craftsmanship ensures a perfect fit. Explore our projects and get inspired to create your ideal work-from-home space!"
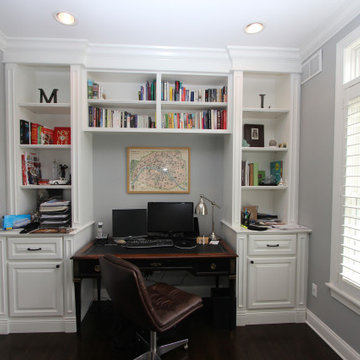 Trim Team NJ
"Transform your home office into a stylish and functional workspace! At Trim Team NJ, we specialize in custom-built desks, cabinetry, and storage solutions that enhance productivity and complement your home's design. Whether you prefer a modern, minimalist look or a warm, traditional style, our craftsmanship ensures a perfect fit. Explore our projects and get inspired to create your ideal work-from-home space!"

 Studio D, LLC
Photo by William Enos
Mid-sized elegant built-in desk medium tone wood floor study room photo in San Francisco with blue walls
Mid-sized elegant built-in desk medium tone wood floor study room photo in San Francisco with blue walls

Sponsored
Delaware County, OH

Whisler Home Improvement
Franklin County's Committed Home Improvement Professionals
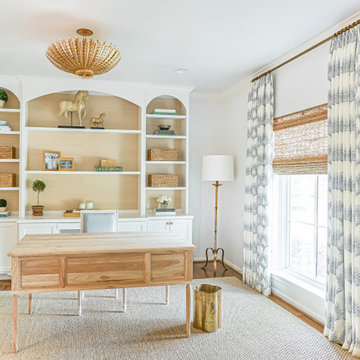
Study room - mid-sized transitional freestanding desk medium tone wood floor and brown floor study room idea in Houston with white walls

 Apex Custom Fabrication
Large trendy enclosed light wood floor and tray ceiling living room photo in Toronto with gray walls, a standard fireplace, a stone fireplace and no tv
 User
UserDesigned by Tim Higbee of Closet Works:

The Murphy style wall bed folds out into a queen size bed with a comfortable 8 inch thick quality mattress. A pull-out table on the right side bed is perfect when guests stay overnight, but folds away into the wall unit when the room is used as an office. Built-in interior lighting above the wall bed is perfect for reading in bed and the switch is conveniently located on the left side of the head of the bed. When the wall bed is open, the lighted, recessed well that holds the bed when it is closed creates a visual separation from the wall storage unit, framing the top of the mattress like a custom headboard.
The Aria wood tone blends in with the color scheme in the rest of the home.
photo - Cathy Rabeler
 Tara McCauley Interior Design

As featured in New York Magazine, The Wall Street Journal, and Brownstoner's weekly design column: New York based interior designer Tara McCauley designed the Park Slope, Brooklyn home of a young woman working in tech who has traveled the world and wanted to incorporate sentimental finds from her travels with a mix of colorful antique and vintage furnishings.

Sponsored
Columbus, OH

Wannemacher Interiors
Customized Award-Winning Interior Design Solutions in Franklin Cnty OH

 Corinthian Fine Homes
Our busy young homeowners were looking to move back to Indianapolis and considered building new, but they fell in love with the great bones of this Coppergate home. The home reflected different times and different lifestyles and had become poorly suited to contemporary living. We worked with Stacy Thompson of Compass Design for the design and finishing touches on this renovation. The makeover included improving the awkwardness of the front entrance into the dining room, lightening up the staircase with new spindles, treads and a brighter color scheme in the hall. New carpet and hardwoods throughout brought an enhanced consistency through the first floor. We were able to take two separate rooms and create one large sunroom with walls of windows and beautiful natural light to abound, with a custom designed fireplace. The downstairs powder received a much-needed makeover incorporating elegant transitional plumbing and lighting fixtures. In addition, we did a complete top-to-bottom makeover of the kitchen, including custom cabinetry, new appliances and plumbing and lighting fixtures. Soft gray tile and modern quartz countertops bring a clean, bright space for this family to enjoy. This delightful home, with its clean spaces and durable surfaces is a textbook example of how to take a solid but dull abode and turn it into a dream home for a young family.
 Esslinger Design Company
Photography by Picture Perfect House

Example of a mid-sized urban freestanding desk medium tone wood floor and gray floor home office design in Chicago with gray walls
Example of a mid-sized urban freestanding desk medium tone wood floor and gray floor home office design in Chicago with gray walls
 Hercules Design Build

We utilized reclaimed wood to create a wood accent wall that looks beautiful, diffuses sound, and provides a space to store and display guitars. Specialty sound absorbing products were chosen in a color palette that compliments the space.
3