
Search results for "Work wet" in Home Design Ideas
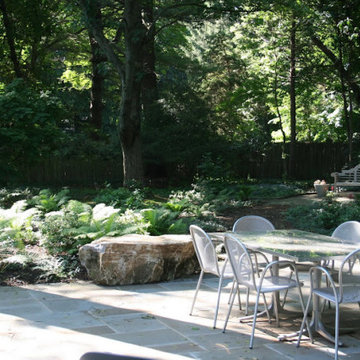
 Earth Work Design
A modern landscape that reflects the architecture of the Home. Bluestone stepping stones and boulders surround a wet-laid bluestone patio. Walking trails and ferns were built throughout the property as well as a built-in bbq.
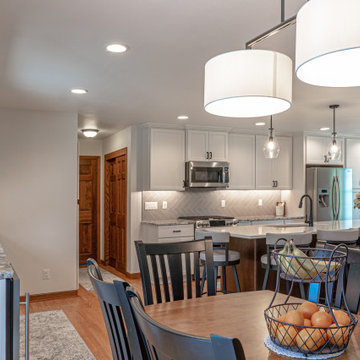
 Callen
A view from the dining table. This space was opened up by taking a wall down that divided the kitchen from the dining room. Now the space has an open floor concept consisting of a large island for prep work and a wet bar area.
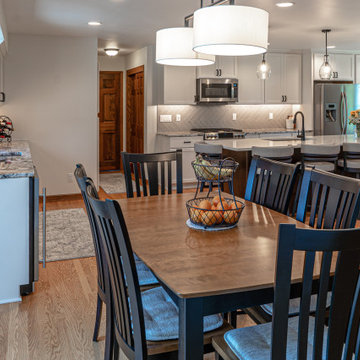 Callen
A view from the dining table. This space was opened up by taking a wall down that divided the kitchen from the dining room. Now the space has an open floor concept consisting of a large island for prep work and a wet bar area.
Find the right local pro for your project
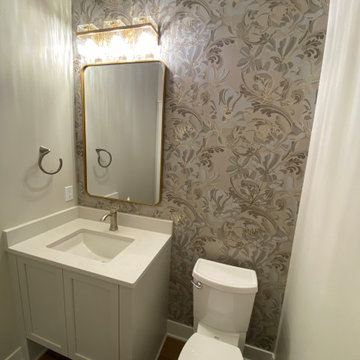


 Verner Architects
Paul Dyer Photography
Inspiration for a transitional white tile and subway tile mosaic tile floor alcove bathtub remodel in San Francisco with an undermount sink, shaker cabinets, white cabinets and white walls
Inspiration for a transitional white tile and subway tile mosaic tile floor alcove bathtub remodel in San Francisco with an undermount sink, shaker cabinets, white cabinets and white walls

 Matthew Bolt Graphic Design
Inspiration for a coastal patio remodel in San Francisco
Inspiration for a coastal patio remodel in San Francisco
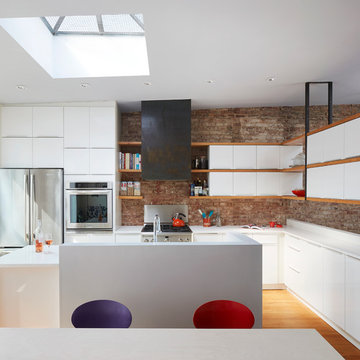


Sponsored
Westerville, OH

Custom Home Works
Franklin County's Award-Winning Design, Build and Remodeling Expert

 Nukitchens
 design for 1856 Victorian Rectory in Fairfield CT. Cabinetry in Slate White, Quarter Sawn Oak Island in custom stain with Calcatta Gold Honed Countertop.
Photo by Marco Ricca


 J NORD WOLFE General Contracting Inc.
Photography by John Merkl
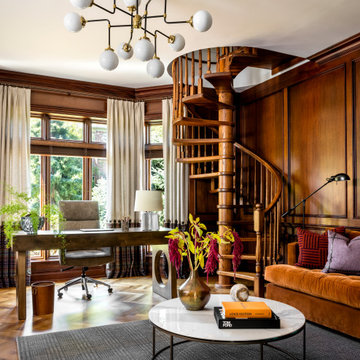
Kitchen - contemporary kitchen idea in San Francisco
Kitchen - contemporary kitchen idea in San Francisco
 Green Works Construction & Design Inc.
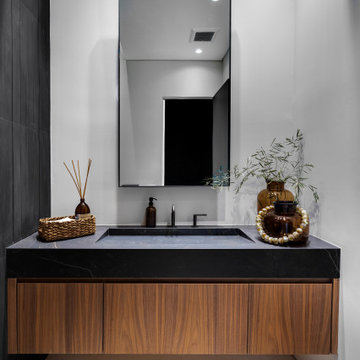
Bathroom - mid-sized 3/4 beige floor and single-sink bathroom idea in Los Angeles with a one-piece toilet, white countertops and a floating vanity


 Marc Rutenberg Homes
Example of a large transitional master porcelain tile freestanding bathtub design in Tampa with flat-panel cabinets, dark wood cabinets, a one-piece toilet, gray walls, an undermount sink and quartzite countertops
Example of a large transitional master porcelain tile freestanding bathtub design in Tampa with flat-panel cabinets, dark wood cabinets, a one-piece toilet, gray walls, an undermount sink and quartzite countertops

Sponsored
Westerville, OH
Custom Home Works
Franklin County's Award-Winning Design, Build and Remodeling Expert
 A.T. Design and Construction
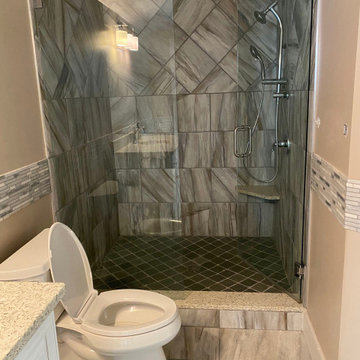
Inspiration for a mid-sized modern 3/4 gray tile and porcelain tile porcelain tile, gray floor and single-sink wet room remodel in Atlanta with shaker cabinets, white cabinets, a two-piece toilet, beige walls, an undermount sink, granite countertops, a hinged shower door and a freestanding vanity

 SDG Architecture, Inc.
Bernard Andre'
Inspiration for a large transitional master medium tone wood floor bedroom remodel in San Francisco with white walls, a standard fireplace and a stone fireplace
Inspiration for a large transitional master medium tone wood floor bedroom remodel in San Francisco with white walls, a standard fireplace and a stone fireplace


 Hallyburton Builders
Wet room - mid-sized traditional 3/4 white tile and subway tile mosaic tile floor, white floor and single-sink wet room idea in Raleigh with shaker cabinets, black cabinets, a two-piece toilet, beige walls, an undermount sink, a hinged shower door, white countertops and a freestanding vanity

Sponsored
Delaware, OH

Buckeye Basements, Inc.
Central Ohio's Basement Finishing ExpertsBest Of Houzz '13-'21

 RCDF Studio
Photography: Farshid Assassi
Mid-sized trendy master gray tile and porcelain tile porcelain tile and gray floor freestanding bathtub photo in Los Angeles with flat-panel cabinets, white cabinets, a one-piece toilet, white walls, an undermount sink, marble countertops, a hinged shower door and white countertops
Mid-sized trendy master gray tile and porcelain tile porcelain tile and gray floor freestanding bathtub photo in Los Angeles with flat-panel cabinets, white cabinets, a one-piece toilet, white walls, an undermount sink, marble countertops, a hinged shower door and white countertops
 Hallyburton Builders
Example of a large classic master gray tile and stone tile ceramic tile and double-sink wet room design in Raleigh with shaker cabinets, gray cabinets, gray walls, an undermount sink, a hinged shower door, white countertops and a built-in vanity

180