
Search results for "Work wet" in Home Design Ideas

 Savvy Cabinetry Design Interiors
The dining room features a custom WoodMode cabinetry built-in hutch in Vintage Nimbus with a granite counter top which acts as a buffet when the dining room is in full use.

 LD&A
We were pleased to work with our clients to transform their pool room into the cozy, welcoming, and functional retreat of their dreams!
Example of a large beach style indoor tile and custom-shaped natural pool design in Calgary
Example of a large beach style indoor tile and custom-shaped natural pool design in Calgary

 Vue Custom Pools & Design
Worth the work to raise the pool 7' out of ground to house height. Specticaular view!
Large trendy backyard custom-shaped infinity water slide photo
Large trendy backyard custom-shaped infinity water slide photo
Find the right local pro for your project

 Rudloff Custom Builders
Fabulous kitchen remodel in Villanova, PA with hardwood floors, large island with limestone counter and farmhouse sink, bar sink and wine refrigerator, white cabinets with beaded inset and glass front cabinets, crown molding, recessed and pendant lighting.
Photos by Alicia's Art, LLC
RUDLOFF Custom Builders, is a residential construction company that connects with clients early in the design phase to ensure every detail of your project is captured just as you imagined. RUDLOFF Custom Builders will create the project of your dreams that is executed by on-site project managers and skilled craftsman, while creating lifetime client relationships that are build on trust and integrity.
We are a full service, certified remodeling company that covers all of the Philadelphia suburban area including West Chester, Gladwynne, Malvern, Wayne, Haverford and more.
As a 6 time Best of Houzz winner, we look forward to working with you on your next project.

 Earth Work Design
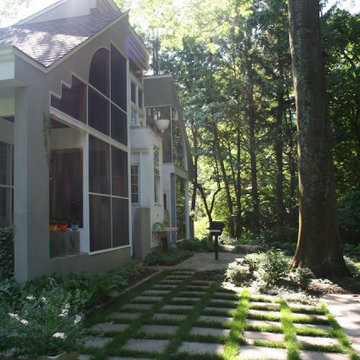
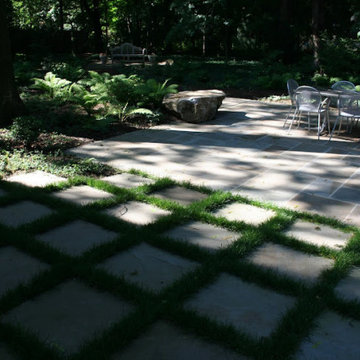
A modern landscape that reflects the architecture of the Home. Bluestone stepping stones and boulders surround a wet-laid bluestone patio. Walking trails and ferns were built throughout the property as well as a built-in bbq.

Sponsored
Westerville, OH

Custom Home Works
Franklin County's Award-Winning Design, Build and Remodeling Expert
 Earth Work Design
A modern landscape that reflects the architecture of the Home. Bluestone stepping stones and boulders surround a wet-laid bluestone patio. Walking trails and ferns were built throughout the property as well as a built-in bbq.

 Habanero Architecture, PLLC
The project’s goal is to introduce more affordable contemporary homes for Triangle Area housing. This 1,800 SF modern ranch-style residence takes its shape from the archetypal gable form and helps to integrate itself into the neighborhood. Although the house presents a modern intervention, the project’s scale and proportional parameters integrate into its context.
Natural light and ventilation are passive goals for the project. A strong indoor-outdoor connection was sought by establishing views toward the wooded landscape and having a deck structure weave into the public area. North Carolina’s natural textures are represented in the simple black and tan palette of the facade.


 Ranger Glass And Mirror
Inspiration for a mid-sized transitional 3/4 white tile and porcelain tile porcelain tile and beige floor alcove shower remodel in Dallas with gray walls and a hinged shower door

 RCDF Studio
Photography: Farshid Assassi
Mid-sized trendy master gray tile and porcelain tile porcelain tile and gray floor freestanding bathtub photo in Los Angeles with flat-panel cabinets, white cabinets, a one-piece toilet, white walls, an undermount sink, marble countertops, a hinged shower door and white countertops
Mid-sized trendy master gray tile and porcelain tile porcelain tile and gray floor freestanding bathtub photo in Los Angeles with flat-panel cabinets, white cabinets, a one-piece toilet, white walls, an undermount sink, marble countertops, a hinged shower door and white countertops

Sponsored
Delaware, OH

Buckeye Basements, Inc.
Central Ohio's Basement Finishing ExpertsBest Of Houzz '13-'21
 Visbeen Architects
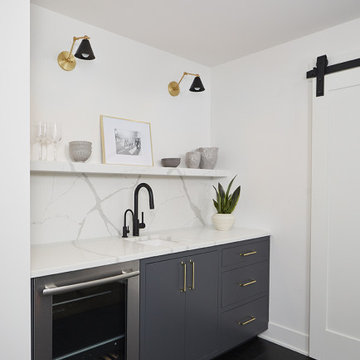
Mid-sized trendy single-wall dark wood floor and black floor dry bar photo in Grand Rapids with blue cabinets, quartzite countertops, white countertops, flat-panel cabinets, white backsplash, quartz backsplash and an undermount sink
 Square Foot LLC
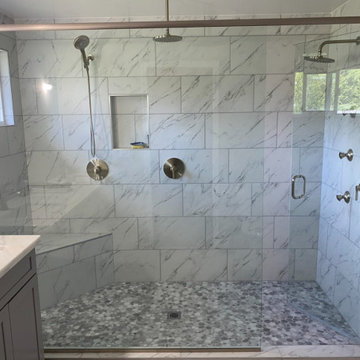
Inspiration for a large timeless 3/4 gray tile and stone tile pebble tile floor, gray floor and single-sink wet room remodel with shaker cabinets, gray cabinets, gray walls, an undermount sink, quartz countertops, a hinged shower door and a freestanding vanity

 Signature Floors, Inc.
A feast for the senses, this bar/gaming/media center features subtly textured hickory floors. Each plank has gently eased edges and ends that define each piece like individual works of art.

 Nested. Design + Build
Inspiration for a huge timeless u-shaped dark wood floor and brown floor eat-in kitchen remodel in Denver with a farmhouse sink, raised-panel cabinets, white cabinets, granite countertops, white backsplash, ceramic backsplash, paneled appliances, an island and beige countertops

Sponsored
Columbus, OH
Free consultation for landscape design!

Peabody Landscape Group
Franklin County's Reliable Landscape Design & Contracting

 Crystal Pools
This fantastic wet-edge pool has been designed to fit in with the beachfront location.
Using simple lines, one side of the pool has been stepped adding character and providing ‘lounging areas’ so the owners have a place to sit whilst looking across the wet-edge and down into the bay.
The swimming pool has been finished with Dark Ocean Blue Pebble lining providing a very natural look and working perfectly with the Italian tiles on the coping.

 Somrak Concept and Structure, Inc.
Structural trusses designed by Benjamin Somrak and built by foreman Matt Wellner. Iron work by Dennis Apsey. These 10x12 timber trusses allow for a large open floor space in the great room. A wet bar with a custom reclaimed douglas fir flooring and ipe countertoptop breaks the space between the dining room and the great room and also provides space for platters and drinks.
Photo by: Trent Bona Photography
178