
Search results for "Work wet" in Home Design Ideas


 Michelle Voudrie - Lowe's of North Springfield, IL
Michelle Voudrie
Example of a small transitional master gray tile and mosaic tile vinyl floor and gray floor alcove shower design in Chicago with flat-panel cabinets, dark wood cabinets, a two-piece toilet, gray walls, a vessel sink and quartz countertops
Example of a small transitional master gray tile and mosaic tile vinyl floor and gray floor alcove shower design in Chicago with flat-panel cabinets, dark wood cabinets, a two-piece toilet, gray walls, a vessel sink and quartz countertops


Find the right local pro for your project

 FireRock Building Materials
Herringbone patterned clay pavers by FireRock
Example of a trendy patio design in Birmingham
Example of a trendy patio design in Birmingham

 Cure Design Group
This coastal glam dining room is bright and clean. Featuring espresso wood dining table, upholstered host and hostess chairs in a gray and white color palette. Accents of navy, mind and yellow. Mercury glass chandelier and over sized sconces fill the space.

 Lowe's of Lyon Township, MI
Diamond Cabinetry Black Forest Maple
Inspiration for a large timeless master beige tile and porcelain tile porcelain tile alcove shower remodel in Detroit with raised-panel cabinets, medium tone wood cabinets, solid surface countertops, a two-piece toilet, an integrated sink and green walls
Inspiration for a large timeless master beige tile and porcelain tile porcelain tile alcove shower remodel in Detroit with raised-panel cabinets, medium tone wood cabinets, solid surface countertops, a two-piece toilet, an integrated sink and green walls

 Bradley J. Winkler, LLC
1960s master freestanding bathtub photo in Philadelphia with furniture-like cabinets, light wood cabinets, concrete countertops and white walls

Sponsored
Delaware, OH

Buckeye Basements, Inc.
Central Ohio's Basement Finishing ExpertsBest Of Houzz '13-'21



 Stuart Kitchens Inc.
Increased space for a larger kitchen was accomplished by relocating the dining room to the front of the home and removing the wall between the existing kitchen and the former dining room. The new layout allows for all the desired appliances, along with plenty of seating at the island and peninsula for this active family. Three windows were removed and a new, larger window was installed over the sink. Two work areas were created between the sink and range. A second oven, microwave drawer and warming drawer were located close to the range. A dishwasher was installed in the island, and for additional storage, new, tall pantry cabinets were placed across from the island.
Cabinets were painted cream with a charcoal glaze. A focal point was created by a buffet that includes a wet bar, sink and ice maker. The buffet cabinets are painted black to match the island, along with a decorative backsplash and granite counter in "Ice White." A chevron pattern tile backsplash blends the colors of the cabinetry and the floor, while pendant lights over the island create a striking effect.

 Meltdown Glass Art & Design, LLC
Glass Description:
Privacy Screens and Doors
1/2" Starphire kiln-fired glass
Texture: Custom; Waterfall over rocks
Multi-colored dichroic
Photos;
Derek Nadeau

 User
G&G Interior Design
Mid-sized mountain style master beige tile and porcelain tile porcelain tile alcove shower photo in Atlanta with flat-panel cabinets, dark wood cabinets, a two-piece toilet, beige walls, an undermount sink and marble countertops
Mid-sized mountain style master beige tile and porcelain tile porcelain tile alcove shower photo in Atlanta with flat-panel cabinets, dark wood cabinets, a two-piece toilet, beige walls, an undermount sink and marble countertops

 Alair Homes Plano
This house has a cool modern vibe, but the pre-rennovation layout was not working for these homeowners. We were able to take their vision of an open kitchen and living area and make it come to life. Simple, clean lines and a large great room are now in place. We tore down dividing walls and came up with an all new layout. These homeowners are absolutely loving their home with their new spaces! Design by Hatfield Builders | Photography by Versatile Imaging
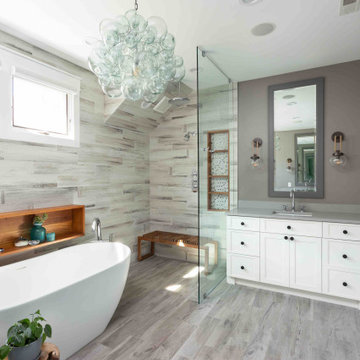
 Coco Design & Build Co.
teak accents in simple clean design
Bathroom - mid-sized contemporary bathroom idea in Chicago
Bathroom - mid-sized contemporary bathroom idea in Chicago

Sponsored
Westerville, OH

Custom Home Works
Franklin County's Award-Winning Design, Build and Remodeling Expert

 H2D Architecture + Design
The main floor of this Queen Anne Seattle home is designed with an open floor plan for the living, dining, and kitchen areas. The extremely narrow lot was challenging to work with, but despite these challenges, the spaces feel open and welcoming.
Architecture + Design: H2D Architecture + Design
www.h2darchitects.com
#seattlearchitect

 Ty-Cour Kitchen & Bath
Corner bathtub - mid-sized transitional master beige tile and porcelain tile porcelain tile corner bathtub idea in St Louis with beige walls

 California Flooring Service
Jason Ramsay
Inspiration for a modern home design remodel in Orange County
Inspiration for a modern home design remodel in Orange County

 ASID San Diego Chapter
2nd Place
Bathroom Design
Regina Kurtz, ASID
Alpha Design Group
Mid-sized trendy master porcelain tile freestanding bathtub photo in San Diego with flat-panel cabinets, light wood cabinets, quartz countertops and white walls
Mid-sized trendy master porcelain tile freestanding bathtub photo in San Diego with flat-panel cabinets, light wood cabinets, quartz countertops and white walls

Sponsored
Delaware, OH
Buckeye Basements, Inc.
Central Ohio's Basement Finishing ExpertsBest Of Houzz '13-'21

 Tom Ralston Concrete
The concrete wall in the distance was poured in place using a technique that allows for rock and shell laden veins. Once the concrete was cured we quickly, wet on wet, began spraying a blend of Fern Green and Antique Amber acid stain on the walls and Padre Brown Acid Stain in the veins which gave it a ring of color around the veins. Once we had finished the misted Fern Green layer of color we went into the Antique Amber base color for the majority of the work on the floors and walls. We lightly sprayed the Antique Amber in circular motions with 2-gallon pump sprayers until we covered the floors in acid stain.
Tom Ralston

 F & L Tile & Hardwood
Example of a mountain style beige tile and porcelain tile bathroom design in Little Rock


243