
Search results for "Work wet" in Home Design Ideas


 Pureform Design/Build, LLC
This Garden Apt level of a Brooklyn brownstone was converted into a luxe screening room with a basic kitchen area built of reclaimed chestnut wood and soapstone countertops. The old chimney was converted into an A/V cabinet, with the projector mounted above.

Find the right local pro for your project
 Green Works Construction & Design Inc.
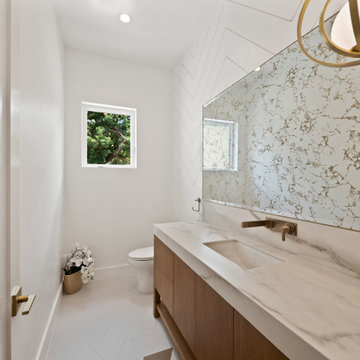
Inspiration for a large modern master white tile and wood-look tile double-sink and white floor freestanding bathtub remodel in Los Angeles with flat-panel cabinets, medium tone wood cabinets, marble countertops, a freestanding vanity, white countertops, a one-piece toilet, white walls, a wall-mount sink and a hinged shower door

 Studio Dearborn
The designer's own kitchen was gutted and renovated in 2017, with a focus on classic materials and thoughtful storage. The 1920s craftsman home has been in the family since 1940, and every effort was made to keep finishes and details true to the original construction. For sources, please see the website at www.studiodearborn.com. Photography, Timothy Lenz.

 Keti Abazi
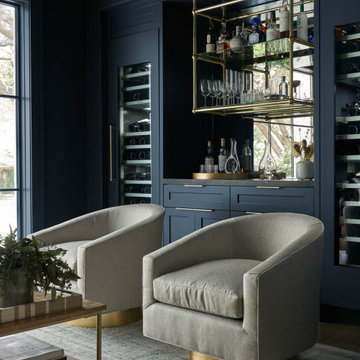
Inspiration for a contemporary beige floor seated home bar remodel in Dallas with open cabinets and mirror backsplash
 Green Works Construction & Design Inc.
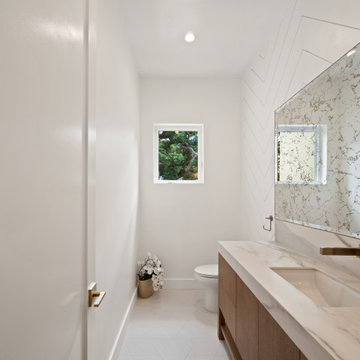
Large minimalist master white tile and wood-look tile white floor and double-sink freestanding bathtub photo in Los Angeles with flat-panel cabinets, medium tone wood cabinets, a one-piece toilet, white walls, a wall-mount sink, marble countertops, a hinged shower door, white countertops and a freestanding vanity



 Rawlyk Developments
Gary Campbell- Photography,
DeJong Designs Ltd- Architect,
Nam Dang Mitchell- Interior Design
Inspiration for a mid-sized modern single-wall medium tone wood floor seated home bar remodel in Calgary with an undermount sink, flat-panel cabinets, dark wood cabinets, granite countertops, beige backsplash and ceramic backsplash
Inspiration for a mid-sized modern single-wall medium tone wood floor seated home bar remodel in Calgary with an undermount sink, flat-panel cabinets, dark wood cabinets, granite countertops, beige backsplash and ceramic backsplash

 Knowles Design
Jessica Glynn Photography
Inspiration for a coastal galley dark wood floor and brown floor kitchen pantry remodel in Miami with a single-bowl sink, glass-front cabinets, gray cabinets, marble countertops, white backsplash, subway tile backsplash and multicolored countertops
Inspiration for a coastal galley dark wood floor and brown floor kitchen pantry remodel in Miami with a single-bowl sink, glass-front cabinets, gray cabinets, marble countertops, white backsplash, subway tile backsplash and multicolored countertops

 Gallery Home Design, Inc.
Great things come in small spaces. This wet bar has been outfitted for the wine enthusiast. Aluminum framed upper glass cabinets, open shelves, and below cabinet refrigeration.
 Green Works Construction & Design Inc.
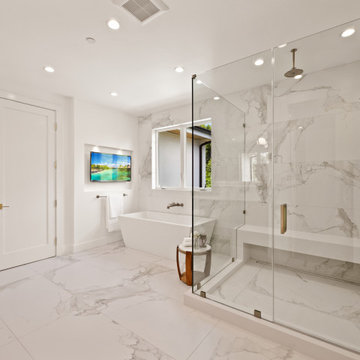
Large minimalist master white tile and wood-look tile white floor and double-sink freestanding bathtub photo in Los Angeles with flat-panel cabinets, medium tone wood cabinets, a one-piece toilet, white walls, a wall-mount sink, marble countertops, a hinged shower door, white countertops and a freestanding vanity

 Everingham Design
Inspiration for a small industrial l-shaped medium tone wood floor and brown floor eat-in kitchen remodel in Columbus with a drop-in sink, recessed-panel cabinets, black cabinets, wood countertops, white backsplash, ceramic backsplash, colored appliances, an island and brown countertops

 B Birmingham Inc.
Adam Willis & Bryan Birmingham
Example of a trendy alcove shower design in San Francisco
Example of a trendy alcove shower design in San Francisco

Sponsored
Delaware, OH

Buckeye Basements, Inc.
Central Ohio's Basement Finishing ExpertsBest Of Houzz '13-'21

 Heart of the Home Cabinetry & Design
Mid-sized trendy single-wall dark wood floor and brown floor wet bar photo in Baltimore with storage racks, flat-panel cabinets, dark wood cabinets, laminate countertops, gray backsplash and stone slab backsplash

 Old Hampshire Designs Inc
Built by Old Hampshire Designs, Inc.
John W. Hession, Photographer
Inspiration for a mid-sized rustic 3/4 multicolored tile and stone tile brown floor doorless shower remodel in Boston with dark wood cabinets, brown walls, an undermount sink, a hinged shower door and flat-panel cabinets
Inspiration for a mid-sized rustic 3/4 multicolored tile and stone tile brown floor doorless shower remodel in Boston with dark wood cabinets, brown walls, an undermount sink, a hinged shower door and flat-panel cabinets
 Everingham Design
Mid-sized urban galley concrete floor and gray floor eat-in kitchen photo in Columbus with an integrated sink, flat-panel cabinets, light wood cabinets, concrete countertops, stainless steel appliances, an island and black countertops


Sponsored
Delaware, OH
Buckeye Basements, Inc.
Central Ohio's Basement Finishing ExpertsBest Of Houzz '13-'21

 The Room Kit
Paige Ronchetti
Inspiration for a small modern 3/4 mosaic tile floor alcove shower remodel in Chicago with gray walls and black cabinets
Inspiration for a small modern 3/4 mosaic tile floor alcove shower remodel in Chicago with gray walls and black cabinets

 White House Living & White House Luxe
Example of a classic seated home bar design in New York with glass-front cabinets, dark wood cabinets and mirror backsplash

 Palindrome Design, LLC
Photograph © Michael Wilkinson
Inspiration for a mid-sized timeless single-wall wet bar remodel in DC Metro with an undermount sink, flat-panel cabinets, black cabinets, marble countertops, black backsplash and mosaic tile backsplash
Inspiration for a mid-sized timeless single-wall wet bar remodel in DC Metro with an undermount sink, flat-panel cabinets, black cabinets, marble countertops, black backsplash and mosaic tile backsplash
70