
Search results for "Workers adjust" in Home Design Ideas

 Giffin & Crane General Contractors, Inc.
Office.
Example of a tuscan built-in desk home office design in Santa Barbara
Example of a tuscan built-in desk home office design in Santa Barbara

 Gardner/Fox Associates, Inc
A wide open lawn provided the perfect setting for a beautiful backyard barn. The home owners, who are avid gardeners, wanted an indoor workshop and space to store supplies - and they didn’t want it to be an eyesore. During the contemplation phase, they came across a few barns designed by a company called Country Carpenters and fell in love with the charm and character of the structures. Since they had worked with us in the past, we were automatically the builder of choice!
Country Carpenters sent us the drawings and supplies, right down to the pre-cut lengths of lumber, and our carpenters put all the pieces together. In order to accommodate township rules and regulations regarding water run-off, we performed the necessary calculations and adjustments to ensure the final structure was built 6 feet shorter than indicated by the original plans.

 Paradise Builders
When you hire Paradise Builders, you are hiring integrity, craftsmanship, reliability and honesty. We stand behind our work, our moral ethics and our belief that integrity must be at the foundation of everything we do... whether it's building a home, creating an addition, or replacing a window.
We have the all-star difference and the following qualifications:
-Fourth-generation company
-In great standing with the BBB, NARI, and MBA
-Liability insurance to cover you, your family and visitors to your home
-Worker's compensation insurance to cover workers with if injured
-Expert installers who are trained to meet the highest industry standards
-Follow-up program after the job
Find the right local pro for your project
 Paradise Builders
When you hire Paradise Builders, you are hiring integrity, craftsmanship, reliability and honesty. We stand behind our work, our moral ethics and our belief that integrity must be at the foundation of everything we do... whether it's building a home, creating an addition, or replacing a window.
We have the all-star difference and the following qualifications:
-Fourth-generation company
-In great standing with the BBB, NARI, and MBA
-Liability insurance to cover you, your family and visitors to your home
-Worker's compensation insurance to cover workers with if injured
-Expert installers who are trained to meet the highest industry standards
-Follow-up program after the job

 FineLine Kitchens, Inc.
Our designer has achieved a stylish look by combining dark cabinets and light-colored marbles.

 DGI Design x Build
Kitchen - large transitional l-shaped dark wood floor kitchen idea in DC Metro with shaker cabinets, gray cabinets, quartz countertops, white countertops, an undermount sink, brown backsplash, stainless steel appliances and an island

 Pro Dunk Hoops
Anna purchased a Pro Dunk Gold Basketball System about three years ago. She asked the construction workers to install the hoop on the side of her asphalt concrete driveway in front of her residence. The dimensions of the playing area are 18 feet wide and 25 feet deep. Her residence is located in Frankfort, Delaware. This is a Pro Dunk Gold Basketball System that was purchased in May of 2011. It was installed on a 18 ft wide by a 25 ft deep playing area in Frankfort, DE. Browse all of Anna H's photos navigate to: http://www.produnkhoops.com/photos/albums/anna-18x25-pro-dunk-gold-basketball-system-561/

 Artistic Landscapes LLC
"They were all very professional and in the end they did a beautiful job."
— Louis Wintermeyer
Nyack, New York
EXTENSIVE LANDSCAPE PROJECT
Concrete - Pouring & Repair, Stone & Gravel, Landscaping - Hardscaping & Pavers, Landscaping - Lighting, Patios, Outdoor Kitchens and Living
Work Completed:
11/14/2016
Would You Hire This Company Again?
Yes
Approximate Cost:
$65,000.00
Description Of Work:
Patio and outdoor kitchen done by hand 100ft down a rocky path to the site. Zero access for machines. Workers used garbage cans to bring in and take out material. Couldn't even use a wheel barrow. Extremely difficult conditions.
Customer Comments:
"they were all very professional and in the end they did a beautiful job. They are even coming back to make some minor adjustments for me after the job is completed and paid.. "
 Pro Dunk Hoops
Anna purchased a Pro Dunk Gold Basketball System about three years ago. She asked the construction workers to install the hoop on the side of her asphalt concrete driveway in front of her residence. The dimensions of the playing area are 18 feet wide and 25 feet deep. Her residence is located in Frankfort, Delaware. This is a Pro Dunk Gold Basketball System that was purchased in May of 2011. It was installed on a 18 ft wide by a 25 ft deep playing area in Frankfort, DE. Browse all of Anna H's photos navigate to: http://www.produnkhoops.com/photos/albums/anna-18x25-pro-dunk-gold-basketball-system-561/
 Pro Dunk Hoops
Anna purchased a Pro Dunk Gold Basketball System about three years ago. She asked the construction workers to install the hoop on the side of her asphalt concrete driveway in front of her residence. The dimensions of the playing area are 18 feet wide and 25 feet deep. Her residence is located in Frankfort, Delaware. This is a Pro Dunk Gold Basketball System that was purchased in May of 2011. It was installed on a 18 ft wide by a 25 ft deep playing area in Frankfort, DE. Browse all of Anna H's photos navigate to: http://www.produnkhoops.com/photos/albums/anna-18x25-pro-dunk-gold-basketball-system-561/
 Pro Dunk Hoops
Anna purchased a Pro Dunk Gold Basketball System about three years ago. She asked the construction workers to install the hoop on the side of her asphalt concrete driveway in front of her residence. The dimensions of the playing area are 18 feet wide and 25 feet deep. Her residence is located in Frankfort, Delaware. This is a Pro Dunk Gold Basketball System that was purchased in May of 2011. It was installed on a 18 ft wide by a 25 ft deep playing area in Frankfort, DE. Browse all of Anna H's photos navigate to: http://www.produnkhoops.com/photos/albums/anna-18x25-pro-dunk-gold-basketball-system-561/

 Matthew Lechowick Design
IKEA cabinets, Heath tile, butcher block counter tops, and CB2 pendant lights
Trendy single-wall medium tone wood floor and brown floor eat-in kitchen photo in Sacramento with an undermount sink, flat-panel cabinets, wood countertops, orange backsplash, ceramic backsplash, stainless steel appliances, beige countertops, light wood cabinets and no island
Trendy single-wall medium tone wood floor and brown floor eat-in kitchen photo in Sacramento with an undermount sink, flat-panel cabinets, wood countertops, orange backsplash, ceramic backsplash, stainless steel appliances, beige countertops, light wood cabinets and no island

 Charlie & Co. Design, Ltd
Corey Gaffer
Example of a minimalist wooden u-shaped metal railing staircase design in Minneapolis with wooden risers
Example of a minimalist wooden u-shaped metal railing staircase design in Minneapolis with wooden risers

 User
This is an organic Lime Wash done with a true lime wash product as opposed to a brick mortar or concrete that is often seen on new houses. This product can be applied as a solid coating making the surface completely white, or can be applied and "washed off" in many artistic ways, as seen here. If you hate your brick or just want something unique this is a great option!
Photo credit: Jeff Murrey


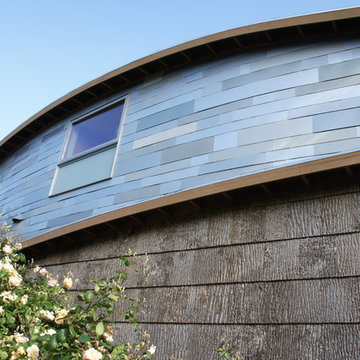 Leger Wanaselja Architecture
Inspiration for an eclectic home design remodel in San Francisco
Inspiration for an eclectic home design remodel in San Francisco

 aamodt / plumb architects
Shou sugi ban, weathered mesquite wood and white walls around found throughout this modern home, including in the stairway.
Staircase - modern wooden straight metal railing staircase idea in Austin
Staircase - modern wooden straight metal railing staircase idea in Austin

 Inhabit | Space
Whon Photography
Large urban underground carpeted staircase photo in Indianapolis with gray walls and no fireplace
Large urban underground carpeted staircase photo in Indianapolis with gray walls and no fireplace

 FOUR POINT DESIGN BUILD INC
LOFT | Luxury Industrial Loft Makeover Downtown LA | FOUR POINT DESIGN BUILD INC
A gorgeous and glamorous 687 sf Loft Apartment in the Heart of Downtown Los Angeles, CA. Small Spaces...BIG IMPACT is the theme this year: A wide open space and infinite possibilities. The Challenge: Only 3 weeks to design, resource, ship, install, stage and photograph a Downtown LA studio loft for the October 2014 issue of @dwellmagazine and the 2014 @dwellondesign home tour! So #Grateful and #honored to partner with the wonderful folks at #MetLofts and #DwellMagazine for the incredible design project!
Photography by Riley Jamison
#interiordesign #loftliving #StudioLoftLiving #smallspacesBIGideas #loft #DTLA
AS SEEN IN
Dwell Magazine
LA Design Magazine

 Moss Yaw Design studio
Engineered cedar siding creates beautiful gray-blue tones at the exterior of the home, while adding a textural element to activate the simple exterior design.
1