
Search results for "Workers render" in Home Design Ideas


 Specialized Stair and Rail
Ryan Patrick Kelly Photographs
Example of a minimalist wooden u-shaped open staircase design in Edmonton
Example of a minimalist wooden u-shaped open staircase design in Edmonton
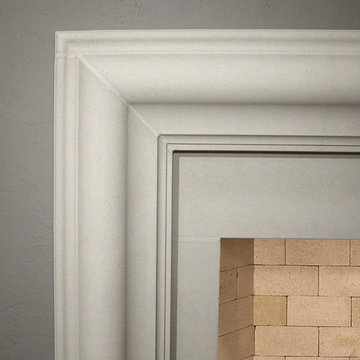
 DeVinci Cast Stone
The SoHo
Refined in its simplicity, the clean and unadorned lines of the Soho will easily complement a wide variety of motifs.
Find the right local pro for your project

 Contempo Studio
Inspiration for a mid-sized transitional gender-neutral light wood floor and white floor built-in closet remodel in Toronto with flat-panel cabinets and white cabinets

 Northstone
Pavers done with Techo-Bloc Blu Polish in Shale Grey
Caps done with Select Wall Polished in Cambria
Stairs capped with Onyx Granite
In-lite outdoor lighting

 Aurora Renderings | 3D-RENDERING
3D Rendering by Aurora Renderings | Interior design by Aurora Renderings
Living room - large contemporary formal and open concept marble floor and white floor living room idea in Miami with white walls, no fireplace and a wall-mounted tv
Living room - large contemporary formal and open concept marble floor and white floor living room idea in Miami with white walls, no fireplace and a wall-mounted tv

 RoomService 360
Manufactured in Italy by Fiam Italia and designed by Leonardo Dainelli, Reverso Modern Mirror is playful and intriguing at once featuring ironic reflection. The result of various angles of the mirrored frame, Reverso offers unique reflective perspectives through its black-tinted central mirrored surface. With two sizes to choose from, Reverso Designer Mirror is made to add drama and dimension to its surroundings.

Sponsored
Columbus, OH

Trish Takacs Design
Award Winning & Highly Skilled Kitchen & Bath Designer in Columbus

 MAC Reno Design Build LTD ( MAC Renovations)
Drop-in bathtub - large traditional master beige tile and porcelain tile porcelain tile and beige floor drop-in bathtub idea in Vancouver with shaker cabinets, dark wood cabinets, a two-piece toilet, beige walls, an undermount sink, granite countertops, a hinged shower door and beige countertops


 Designed Stairs
Floating 3-section landing stair with closed-end painted Poplar stringers and glass balustrade
Huge trendy wooden u-shaped glass railing and open staircase photo in Chicago
Huge trendy wooden u-shaped glass railing and open staircase photo in Chicago

 McInturff Architects
Mount Airy MD
General Contractor: Mueller Homes
Photo: Julia Heine / McInturff Architects
Modern exterior home idea in DC Metro
Modern exterior home idea in DC Metro

 SARAH WEST INTERIORS
Huge transitional freestanding desk light wood floor and black floor home office library photo in Los Angeles with blue walls and no fireplace
Sponsored
Columbus, OH
Trish Takacs Design
Award Winning & Highly Skilled Kitchen & Bath Designer in Columbus

 GMI Design Group
This bathroom was covered in red striped wallpaper, had an unused corner jetted tub, dark shower insert and a very exposed toilet. The homeowners wanted to maximize the space in their bathroom and adjoining closet and create a bright, spa-like bathroom retreat.
The frameless shower opens up the space and replacing the window with frosted glass block allows both light and privacy. Herringbone mosaic tile in glass and travertine provides interest and elegance.
A new furniture-like vanity replaced the old, dated cabinetry. The toilet was repositioned to a private corner and LED lighting was added throughout. The wall framing the closet was moved adding more space without crowding the bathroom.
Photos by Cameron McMurtrey Photography

 Liberty Hill Construction
Inspiration for a large contemporary master alcove shower remodel in Manchester with recessed-panel cabinets, white cabinets, a wall-mount toilet, white walls, an undermount sink and a hinged shower door


 William Leavy Architecture PLLC
Neil Landino
Transitional wooden floating open staircase photo in New York
Transitional wooden floating open staircase photo in New York



 Lowe's of Conway, Arkansas
Photos by Daniel Clardy
Mid-sized transitional l-shaped dark wood floor eat-in kitchen photo in Little Rock with a farmhouse sink, raised-panel cabinets, beige cabinets, granite countertops, brown backsplash, glass tile backsplash, stainless steel appliances and no island
Mid-sized transitional l-shaped dark wood floor eat-in kitchen photo in Little Rock with a farmhouse sink, raised-panel cabinets, beige cabinets, granite countertops, brown backsplash, glass tile backsplash, stainless steel appliances and no island


 MKB Design & Management
Mid-sized transitional master gray tile and ceramic tile corner shower photo in San Francisco
10