
Search results for "Workers render" in Home Design Ideas





Find the right local pro for your project
 Integrated Home Improvement
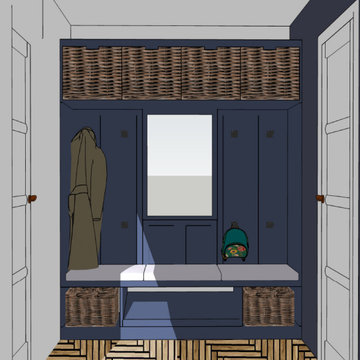
The client was looking to change the laundry room to make it less crowded and more functional.
Small 1960s galley wall paneling utility room photo in Dallas with open cabinets, blue cabinets and blue walls
Small 1960s galley wall paneling utility room photo in Dallas with open cabinets, blue cabinets and blue walls

 McC | Architecture pllc
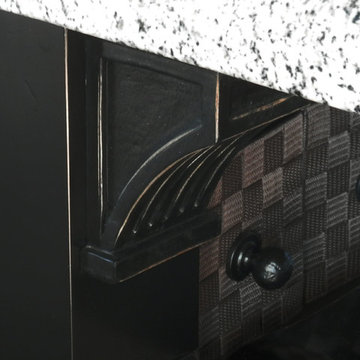
Cabinet hardware detail
Susan FIsher Photography
Black Diamond Contracting Corp.
Renee Byers, Landscape Architect, P.C.
Dale Blumberg Interiors
Inspiration for a large transitional l-shaped limestone floor enclosed kitchen remodel in New York with an integrated sink, flat-panel cabinets, dark wood cabinets, gray backsplash, stone tile backsplash, paneled appliances and an island
Inspiration for a large transitional l-shaped limestone floor enclosed kitchen remodel in New York with an integrated sink, flat-panel cabinets, dark wood cabinets, gray backsplash, stone tile backsplash, paneled appliances and an island
 Maxim Lighting International
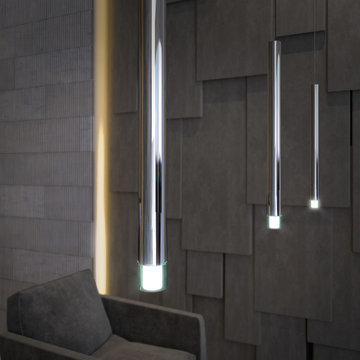
The Picolo http://www.et2online.com/familydisp2.aspx?familyid=PICO
Tall-scale tubular shades of Polished Chrome are draped in a choice of unique configurations. Light provided by the energy efficient and low maintenance 40,000 rated life hour 3500 K LED source mysteriously radiates from the bottom of the tube and highlights the Clear Acrylic diffuser on the bottom.

 New Angle Design
Powder room - small transitional gray tile and ceramic tile ceramic tile and gray floor powder room idea with flat-panel cabinets, white cabinets, a two-piece toilet, gray walls, an integrated sink and quartz countertops


 Aulik Design Build
West Wisconsin Contemporary
A Tree House with an Edge
Aulik Design Build
952-591-1500
Example of a trendy home design design in Minneapolis
Example of a trendy home design design in Minneapolis


 Jemo Interior Design
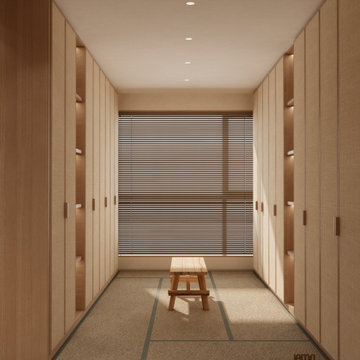
At Jemo Design, we prioritize creating spaces that exude warmth, simplicity, and elegance. This Scandinavian-inspired living room, emphasizes a harmonious balance of natural materials, neutral tones, and modern furnishings. The result is a calming yet functional environment tailored for a unique lifestyle.

 Studio Durham Architects
Detail of two story space above lobby/waiting room. Walnut 'boxes' insure privacy for patients from second floor tenants.
Alise O'Brien Photography
Minimalist entryway photo in St Louis with white walls
Minimalist entryway photo in St Louis with white walls

 Kuiken Brothers Company, inc
Request a copy of the Kuiken Brothers Moulding & Millwork catalog www.kuikenbrothers.com/moulding
Inspiration for a timeless family room remodel in New York
Inspiration for a timeless family room remodel in New York







Sponsored
Columbus, OH

Trish Takacs Design
Award Winning & Highly Skilled Kitchen & Bath Designer in Columbus





 Haus Thorson
We engineered a positive air pressure system that vents underneath these floating metal cabinets. This Lake Drive garage renovation was designed to showcase the clients' stunning cars. This space was inspired by contemporary art gallery features. It includes synchronized tunable lighting, a hidden garage door, mahogany inlays, and beautiful metal cabinets.
17