
Search results for "Workers render" in Home Design Ideas
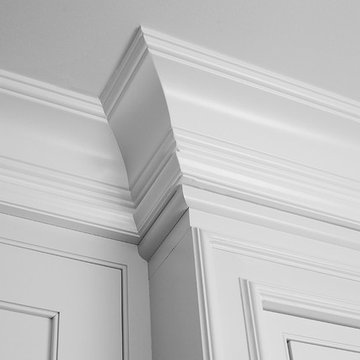

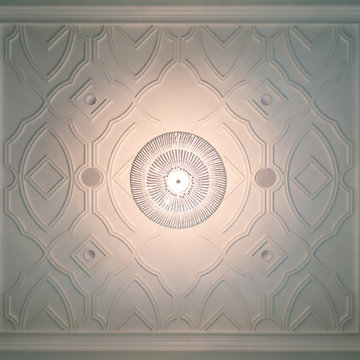


 Port Town Construction LLC
Utilizing glass block inset in wall to produce more natural lighting.
Photo:Mike Parisien
Drop-in bathtub - modern subway tile linoleum floor drop-in bathtub idea in Portland with a one-piece toilet and an integrated sink
Drop-in bathtub - modern subway tile linoleum floor drop-in bathtub idea in Portland with a one-piece toilet and an integrated sink
Find the right local pro for your project
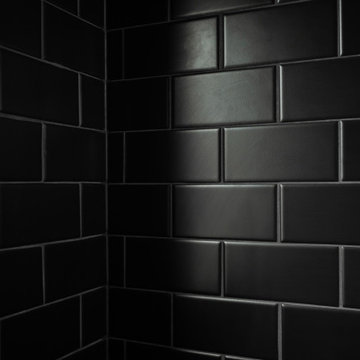


 Rocpal Custom Cabinets
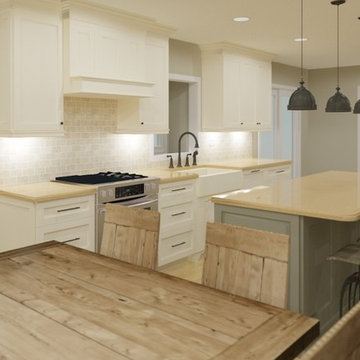
Mid-sized transitional l-shaped dark wood floor and brown floor kitchen photo in Toronto with an undermount sink, raised-panel cabinets, white cabinets, quartzite countertops, white backsplash, marble backsplash, stainless steel appliances, an island and white countertops



 Monteyne Architecture Works Inc.
Photo: Brian Gould
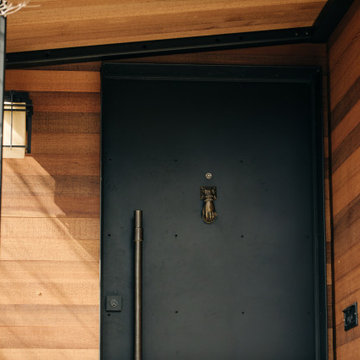
Inspiration for a large modern brown two-story wood flat roof remodel
Inspiration for a large modern brown two-story wood flat roof remodel




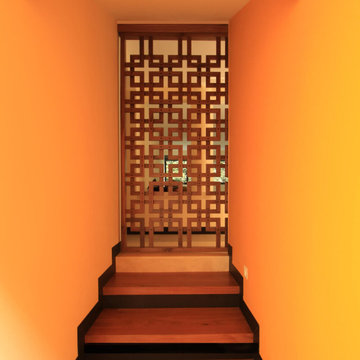

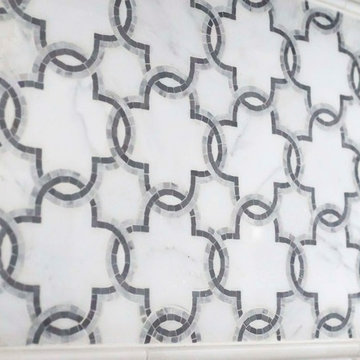





 Vision To Completion Inc.
Final Renderings
in this project we rearranged the backyard , created a glass enclosed patio with a BBQ Station next to it, a sitting area with a fire-pit, added a Jacuzzi and a kids play area

 Ahmed Hassanen
LIFE KITCHEN
When it’s time to use green as a basic ingredient in the kitchen fronts you should only as a designer have the enough Courage & Daring to do that and you have to do it skillfully and wisely, GREEN Means LIFE .



Sponsored
Columbus, OH

Trish Takacs Design
Award Winning & Highly Skilled Kitchen & Bath Designer in Columbus

 Specialized Stair and Rail
Ryan Patrick Kelly Photographs
Inspiration for an industrial metal curved open staircase remodel in Edmonton
Inspiration for an industrial metal curved open staircase remodel in Edmonton



22