
Search results for "Workers render" in Home Design Ideas
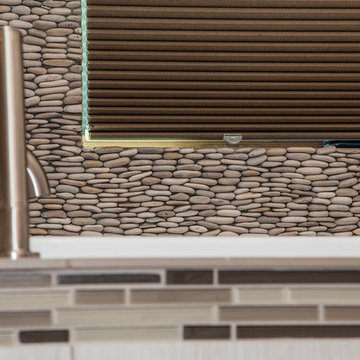
 Elevation Custom Builders, LLC
Glenn Tinnin Photography
Drop-in bathtub - contemporary porcelain tile porcelain tile drop-in bathtub idea in Albuquerque with white walls, a vessel sink and granite countertops
Drop-in bathtub - contemporary porcelain tile porcelain tile drop-in bathtub idea in Albuquerque with white walls, a vessel sink and granite countertops


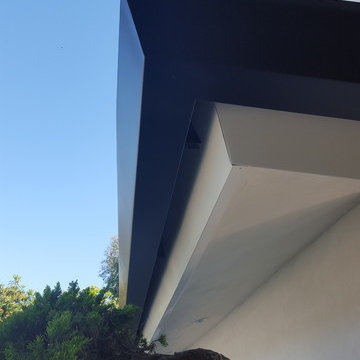
 A Plus Gutter Systems
A Plus Gutter Systems Inc.
Example of a tuscan exterior home design in Los Angeles
Example of a tuscan exterior home design in Los Angeles
Find the right local pro for your project
 McC | Architecture pllc

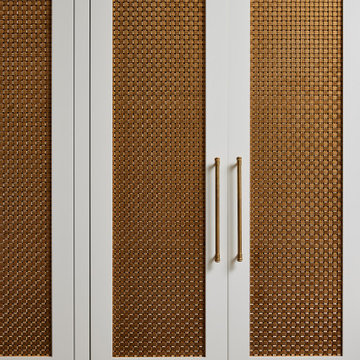
Cabinet hardware detail
Susan FIsher Photography
Black Diamond Contracting Corp.
Renee Byers, Landscape Architect, P.C.
Dale Blumberg Interiors
Inspiration for a large transitional l-shaped limestone floor enclosed kitchen remodel in New York with an integrated sink, flat-panel cabinets, dark wood cabinets, gray backsplash, stone tile backsplash, paneled appliances and an island
Inspiration for a large transitional l-shaped limestone floor enclosed kitchen remodel in New York with an integrated sink, flat-panel cabinets, dark wood cabinets, gray backsplash, stone tile backsplash, paneled appliances and an island






 Electric Arc Photo - Aaron Czeszynski
Inspiration for a transitional home design remodel in San Francisco
 Grace Hill Design
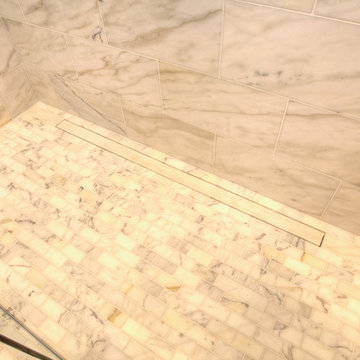

Luxury Kitchen Remodel including new floors, cabinetry, high end appliances, lighting, quartz countertops, marble tile backsplash, plumbing.
Large elegant u-shaped medium tone wood floor and brown floor eat-in kitchen photo in Minneapolis with a double-bowl sink, shaker cabinets, white cabinets, quartz countertops, multicolored backsplash, marble backsplash, paneled appliances, an island and white countertops
Large elegant u-shaped medium tone wood floor and brown floor eat-in kitchen photo in Minneapolis with a double-bowl sink, shaker cabinets, white cabinets, quartz countertops, multicolored backsplash, marble backsplash, paneled appliances, an island and white countertops

 The Ranch Mine
Photo by Dan Ryan Studio
Mid-century modern white one-story stucco flat roof idea in Phoenix
Mid-century modern white one-story stucco flat roof idea in Phoenix

Sponsored
Columbus, OH

Trish Takacs Design
Award Winning & Highly Skilled Kitchen & Bath Designer in Columbus
 Brandner Design
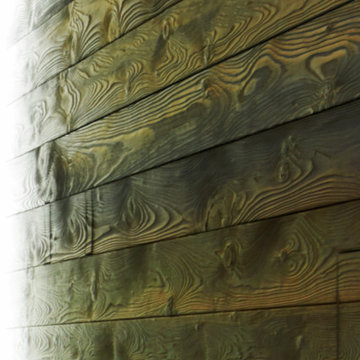
A closer look at the Blue Burned Fir Shou Sugi Ban that clads this mind blowing powder room.
 Glen-Gery Brick
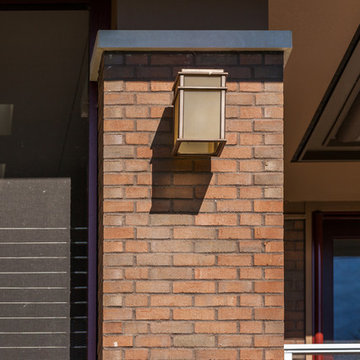
Glen-Gery Cedar Lake Thin Brick
Photo: Donna Chiarelli
Mid-sized contemporary brown two-story brick exterior home idea in Philadelphia
Mid-sized contemporary brown two-story brick exterior home idea in Philadelphia

 Jon Allen Fine Metal Art
Premonition by Jon Allen - JAC 195
The Jon Allen Collection is an exclusive, hand-selected group of my most personal work to date. Each piece is hand-painted on aluminum. My art itself and my chosen medium, aluminum, are blissfully married. You may not think of the word organic when you hear the word metal, but this is some of my most organic art and that’s simply because metal allows my work to achieve true sentience. Aluminum’s naturally reflective nature enables each color, shape, and stroke to reach its full potential. A new aspect of the painting will reveal itself to you as it basks in the light that surrounds, evades, or envelops it in that moment. When you see the piece from different angles, you will appreciate how vibrant, dynamic, and environmentally influenced these pieces are. What you may see and feel by morning is not what you’ll see or feel by dusk and in many ways, and as such I feel these pieces capture the ever-ebbing and complex nature of human emotion and perception.
Some of these pieces are truly abstract while others are modern takes on traditional landscapes, marine life, and portraits. I hope you enjoy them a fraction of how much I enjoyed creating them. If you have any questions, please don’t hesitate to reach out.
Number of Pieces: 1
Dimensions: 48" x 24" x 2" off the wall
Care & Cleaning: Clean with a soft cloth and plain soap & water
Other Features: Hardware is pre-installed for simple hanging and art will “float” 2” off the wall
 Alexander Antonelli Architects LLC
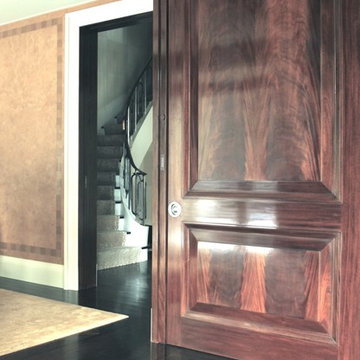
Staircase - mid-sized transitional wooden curved staircase idea in New York with wooden risers

 Studio Durham Architects
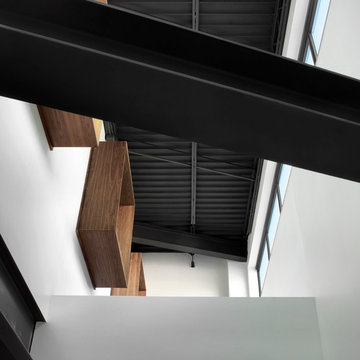
Detail of two story space above lobby/waiting room. Walnut 'boxes' insure privacy for patients from second floor tenants.
Alise O'Brien Photography
Minimalist entryway photo in St Louis with white walls
Minimalist entryway photo in St Louis with white walls

 WISSAMHAYEK Studio

Example of a mid-sized trendy formal and open concept marble floor, beige floor, tray ceiling and wall paneling living room design with white walls
17