
Search results for "Workers render" in Home Design Ideas
 AllSouth Appliance Group, Inc.
Elegant galley porcelain tile eat-in kitchen photo in Birmingham with shaker cabinets, gray cabinets, quartz countertops, gray backsplash, subway tile backsplash, stainless steel appliances and an undermount sink
 KBF Design Gallery

Extending the design into the laundry room... These marble, black and white checkered floors make this room exciting to walk into.
Example of a small ornate galley marble floor and multicolored floor laundry room design in Orlando with beaded inset cabinets, brown cabinets, quartz countertops, white walls, a side-by-side washer/dryer and white countertops
Example of a small ornate galley marble floor and multicolored floor laundry room design in Orlando with beaded inset cabinets, brown cabinets, quartz countertops, white walls, a side-by-side washer/dryer and white countertops
 viaARCHITECTURE
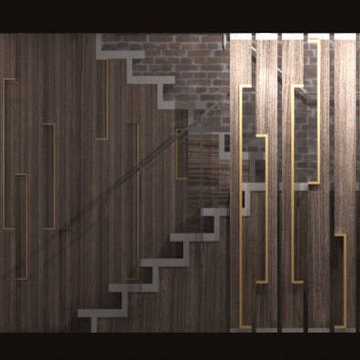
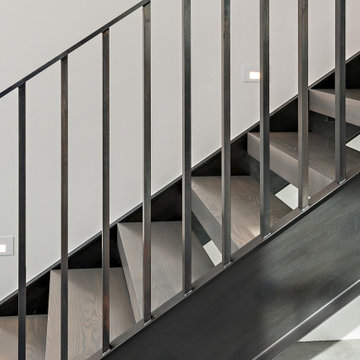
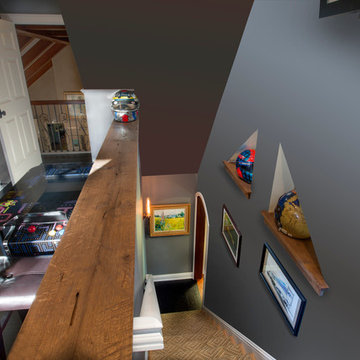
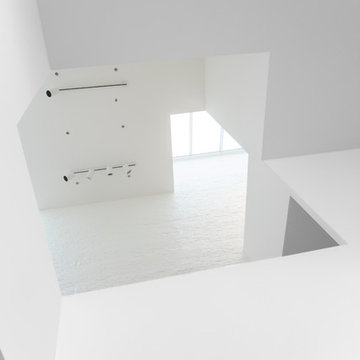
Rendered Visualization of the longitudinal hallway section through the lower floor showing the different variations of screen partitions:
screen with Venetian stucco behind, screen with stair detail behind, and custom staggered shelving display unit in the informal sitting room.
Image © Frederick Biehle Erika Hinrichs VIAARCHITECTURE
Find the right local pro for your project
 ASA Cabinets Corp
Traditional mid century kitchen with accents
Inspiration for a timeless kitchen remodel in Detroit
Inspiration for a timeless kitchen remodel in Detroit


 Showpiece Kitchen & Bath
Beautiful rustic kitchen with modern touches. The floating shelves were handmade out of white oak and stained to match the floors. An open floor-plan and adequate storage were important to this family.

 Spectrum Design Group
Example of a mid-sized minimalist 3/4 stone slab dark wood floor doorless shower design in Chicago with flat-panel cabinets, dark wood cabinets, a one-piece toilet, beige walls, a drop-in sink and solid surface countertops

Sponsored
Columbus, OH

Trish Takacs Design
Award Winning & Highly Skilled Kitchen & Bath Designer in Columbus

 Lush Interiors Inc.
Rental Living Room
Inspiration for a mid-sized mid-century modern open concept living room remodel in Calgary with white walls and a tv stand
Inspiration for a mid-sized mid-century modern open concept living room remodel in Calgary with white walls and a tv stand

 Apple Roofing LLC
Home design - mid-sized traditional one-story brick beige home design idea with a hip roof
 Phantom Screens
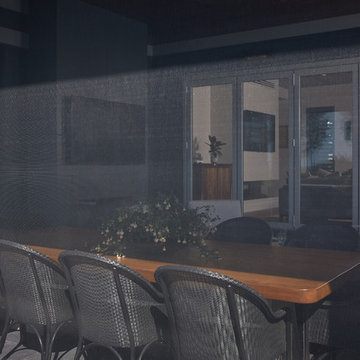
Featuring a classic H-shaped plan and minimalist details, the Winston was designed with the modern family in mind. This home carefully balances a sleek and uniform façade with more contemporary elements. Stepping through a pair of natural wood entry doors gives way to sweeping vistas through the living and dining rooms. Anchoring the left side of the main level, and on axis with the living room, is a large white kitchen island and tiled range surround. To the right, and behind the living rooms sleek fireplace, is a vertical corridor that grants access to the upper level bedrooms, main level master suite, and lower level spaces. Set three steps down from the living room and through an articulating glass wall, the screened porch is enclosed by Phantom’s motorized retractable screens that allows the room to be heated during cold nights.
Photography: Ashley Avila Photography


 Williams Studio
Photography by Scott Meivogel
Design by Julie Meivogel
Inspiration for a timeless kitchen remodel in Grand Rapids
Inspiration for a timeless kitchen remodel in Grand Rapids
 Stoltzfus Drafting & Design

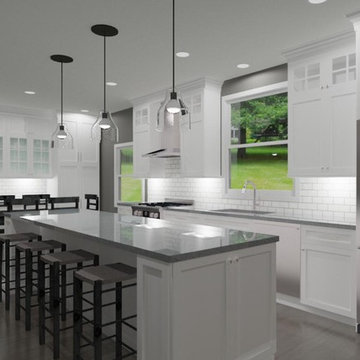
Modern office design , with lots of fantastic features , including wood tones , white cabinets , toe kick lighting , burnished brass fixtures and more



 gne architecture
Peter Dressel, Photography
Behin + Ha, Designers
Minimalist living room photo in New York
Minimalist living room photo in New York

 Urbanhaus Designs
This bathroom was inspired by nature and designed to feel larger than its 5'ish x 8'ish footprint. We accomplished this by accenting the back wall and tiling the shower surround to the ceiling to draw the eye back and up. Sticking with a neutral, bright color scheme and using a tall vanity mirror helps bounce the light to create the illusion of space.


Sponsored
Columbus, OH
Trish Takacs Design
Award Winning & Highly Skilled Kitchen & Bath Designer in Columbus
 User
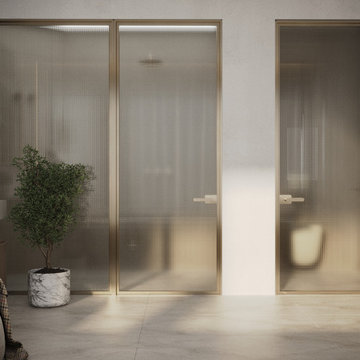
UserMinimalist shower and toilet area with textured glass doors framed in brass. The subtle detailing and warm tones give the space a modern yet timeless feel.
 Polhemus Savery DaSilva
Custom coastal home on Cape Cod by Polhemus Savery DaSilva Architects Builders.
2018 BRICC AWARD (GOLD) //
Scope Of Work: Architecture, Construction //
Living Space: 5,233ft² //
Photography: Brian Vanden Brink //
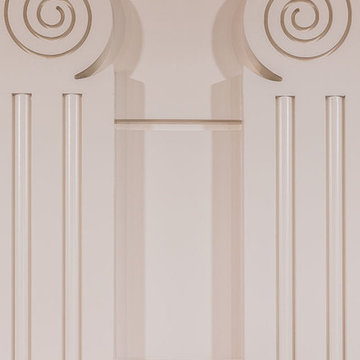
Column details.
 AllSouth Appliance Group, Inc.
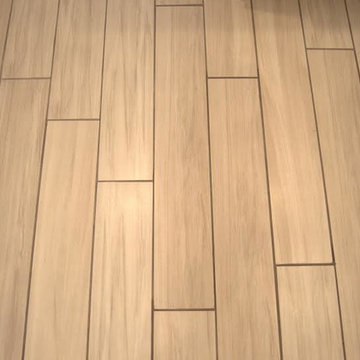
Example of a classic galley porcelain tile eat-in kitchen design in Birmingham with shaker cabinets, gray cabinets, quartz countertops, gray backsplash, subway tile backsplash, stainless steel appliances and an undermount sink
19