
Search results for "Workers render" in Home Design Ideas
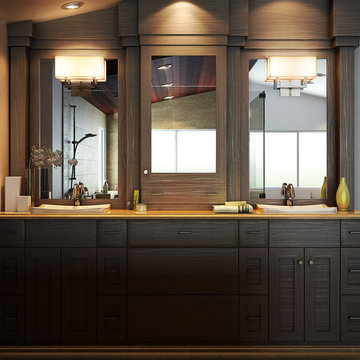
 Remcon Design Build
Example of a large transitional master beige tile and porcelain tile porcelain tile freestanding bathtub design in San Diego with shaker cabinets, distressed cabinets, a one-piece toilet, gray walls, a vessel sink and solid surface countertops

 Pauli & Uribe Architects
Richard Mandelkorn
Mid-sized elegant u-shaped medium tone wood floor and brown floor open concept kitchen photo in Boston with a farmhouse sink, raised-panel cabinets, white cabinets, solid surface countertops, gray backsplash, cement tile backsplash, stainless steel appliances and an island
Mid-sized elegant u-shaped medium tone wood floor and brown floor open concept kitchen photo in Boston with a farmhouse sink, raised-panel cabinets, white cabinets, solid surface countertops, gray backsplash, cement tile backsplash, stainless steel appliances and an island
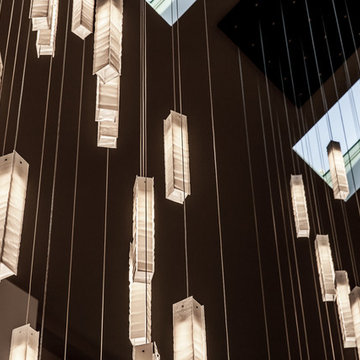
 Shakuff
Two symmetrical, cascading, white glass chandeliers custom made to go between skylights on a vaulted ceiling.
Photo Credit: Sean Litchfield Photography
Find the right local pro for your project


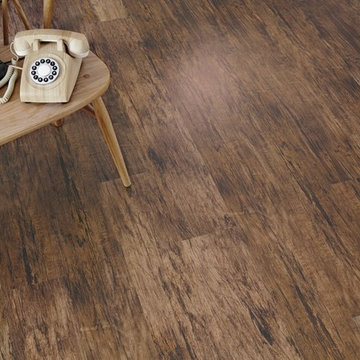
 Karndean Designflooring
The Bracken wood plank from our Van Gogh range has a distressed timber effect that faithfully recreates the look of real aged wood, but with none of the practical drawbacks. One of our original and most popular Van Gogh timber effects, you can create a really welcoming, rustic feel to your space with this large 48" by 7" plank
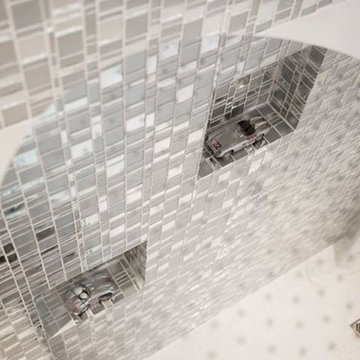
 Simple Steps
This modern shower has glass mosaic on the wall which has a variety of textures and effects. Some of the mosaic has a mirror like luster and the rest are made up of different grey tones. This color is called Liberty Diamond and there are different colors from Bronze, Dark grey and black to red, blue and green.
 The Tilery at Tree's Place
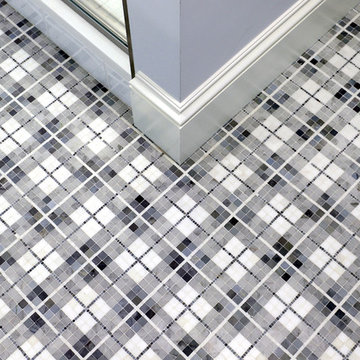
This ensuite guest bathroom features a distinctive plaid marble mosaic floor using honed Thassos, Carrara and Alaskan Blue. Designer: Kira Vath Interiors - Tile Installation: Outermost Tile Company - Photo: Tony Del Negro

Sponsored
Columbus, OH

Trish Takacs Design
Award Winning & Highly Skilled Kitchen & Bath Designer in Columbus

 Social Studio
Thin sticks and arc light.
Example of a 1960s metal railing staircase design in San Francisco with metal risers
Example of a 1960s metal railing staircase design in San Francisco with metal risers


 Judy Cook Interiors, LLC
Alex Donovan, ASquaredStudio
Transitional l-shaped light wood floor eat-in kitchen photo in Bridgeport with a single-bowl sink, shaker cabinets, white cabinets, quartz countertops, white backsplash, subway tile backsplash, stainless steel appliances and no island
Transitional l-shaped light wood floor eat-in kitchen photo in Bridgeport with a single-bowl sink, shaker cabinets, white cabinets, quartz countertops, white backsplash, subway tile backsplash, stainless steel appliances and no island

 HouseHome
Although the Kids Bathroom was reduced in size by a few feet to add additional space in the Master Bathroom, you would never suspect it! Because of the new layout and design selections, it now feels even larger than before. We chose light colors for the walls, flooring, cabinetry, and tiles, as well as a large mirror to reflect more light. A custom linen closet with pull-out drawers and frosted glass elevates the design while remaining functional for this family. For a space created to work for a teenage boy, teen girl, and pre-teen girl, we showcase that you don’t need to sacrifice great design for functionality!


 Design Tile
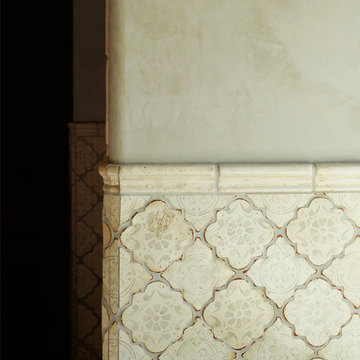
Mediterranean 26 Moroccan Shape Tabarka Deco Tile (gray on off white)
Photo by Tabarka Studio




 Brandon Architects, Inc.
Ryan Garvin Photography
Inspiration for a transitional home design remodel in Orange County
Inspiration for a transitional home design remodel in Orange County


Sponsored
Columbus, OH
Trish Takacs Design
Award Winning & Highly Skilled Kitchen & Bath Designer in Columbus


 Tom Meaney Architect, AIA
plaster window grille in the powder room
Example of a large tuscan white three-story stucco house exterior design in Santa Barbara with a tile roof
Example of a large tuscan white three-story stucco house exterior design in Santa Barbara with a tile roof
 Lustig Custom Cabinets
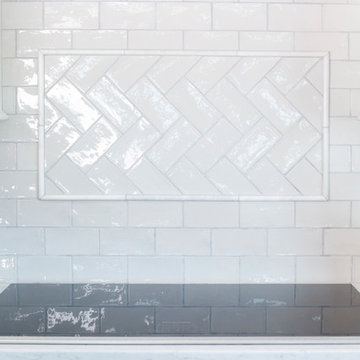
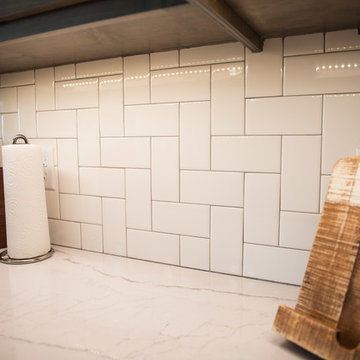
Unique subway tile pattern mimics the floor pattern.
Example of a large transitional l-shaped vinyl floor and multicolored floor open concept kitchen design with a farmhouse sink, shaker cabinets, gray cabinets, quartz countertops, white backsplash, subway tile backsplash, stainless steel appliances, an island and white countertops
Example of a large transitional l-shaped vinyl floor and multicolored floor open concept kitchen design with a farmhouse sink, shaker cabinets, gray cabinets, quartz countertops, white backsplash, subway tile backsplash, stainless steel appliances, an island and white countertops
6