
Search results for "Workers render" in Home Design Ideas
 Ornamental Solutions, Inc.

Custom wrought iron gate designed and fabricated by ornamental solutions. originally customer approached us with a different design. We ended up doing the full frame all the way around over the top.

 User
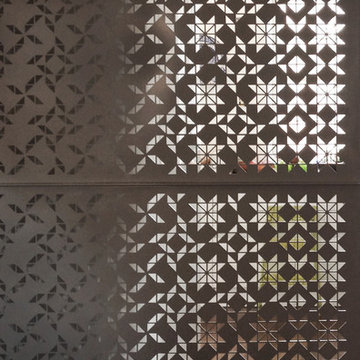
UserShading effect
Mid-sized trendy dark wood floor kitchen/dining room combo photo in DC Metro with white walls, a standard fireplace and a tile fireplace
Mid-sized trendy dark wood floor kitchen/dining room combo photo in DC Metro with white walls, a standard fireplace and a tile fireplace
Find the right local pro for your project

 User
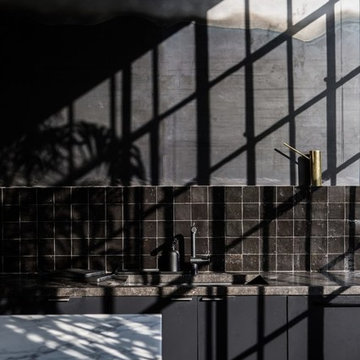
Userlight fills the dark spaces, showing the subtle nuance of surface and color of cle' tile zellige in "scribe's ink". shop here: https://www.cletile.com/collections/zellige/products/scribes-ink-4x4?variant=
design by nicole hollis


 JUMA architects

This commission involved the renovation and conversion of two duplex apartments into one single residence/retreat. The two existing external stairs were removed and replaced by a single internal staircase. This intervention made it possible to create one large outdoor area and maximise the existing view. The steel canopies and wooden sun terraces act as visual links between the two original living units. In collaboration with Minimum Arquitectura.
Foto's © Verne en Raül Candales Franch
Sponsored
Columbus, OH

Trish Takacs Design
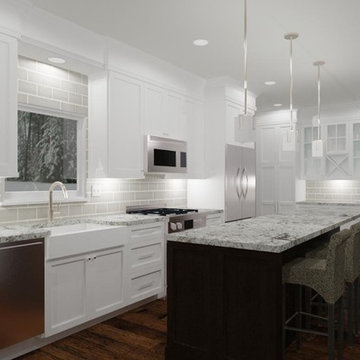
Award Winning & Highly Skilled Kitchen & Bath Designer in Columbus
 UNEKUAL Construction
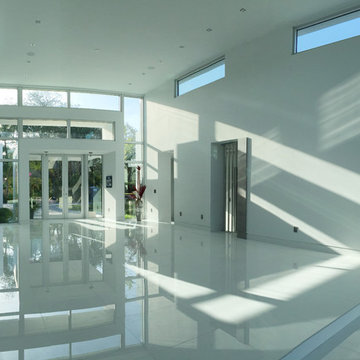
Foyer - large modern porcelain tile foyer idea in Miami with white walls and a glass front door

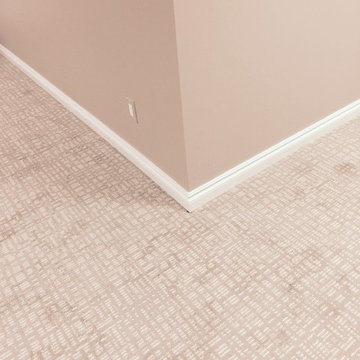
 Riemer Floors, Inc.
Glen Arbor carpet in Rocky Shore
STAINMASTER Pet Protect collection by Dixie Home
Example of a mid-sized trendy underground hallway design in Detroit with no fireplace
Example of a mid-sized trendy underground hallway design in Detroit with no fireplace



 Koch Architects
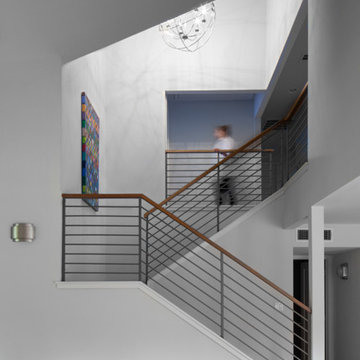
Pure white sensual curvilinear stairway with espresso French oak steps, and a detail of curvilinear powder-coated steel handrail in Contemporary home in the Berkeley/Oakland hills.
Jonathan Mitchell Photography
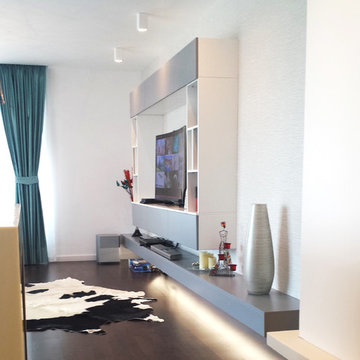
 Square 2 Design
Square 2 Design
Example of a mid-sized trendy open concept dark wood floor living room design with white walls, no fireplace and a media wall
Example of a mid-sized trendy open concept dark wood floor living room design with white walls, no fireplace and a media wall



 Dunn-Edwards Paints
Dunn-Edwards Paints colors -
Exterior body: Industrial Age DET618
Door: Postwar Boom DET584
Build: KUD Properties, Inc.
Photo: Agostino Creative
Example of a 1960s gray one-story exterior home design in Los Angeles
Example of a 1960s gray one-story exterior home design in Los Angeles
 Wiles Design Group
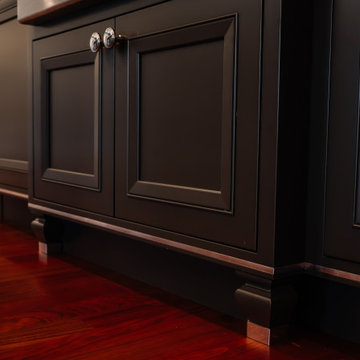
We transformed this classic brick home's kitchen by removing walls separating it from the dining room, stairs, and garage entry, creating long sight lines and directing focus to the stunning outdoors. Bold, dark pewter cabinets with white woodwork, new ceiling beams, silver insets, woven panels, and varied hardware turned the cabinets into focal points. Dramatic lighting and sleek natural stone counters completed the striking look.



 TRU Landscape Services
Simply Interlocking pavers in Irvine California. These were installed with a patio cover by TRU Landscape Services
Example of a minimalist patio design in Orange County
Example of a minimalist patio design in Orange County
Sponsored
Columbus, OH
Trish Takacs Design
Award Winning & Highly Skilled Kitchen & Bath Designer in Columbus



 David Morello Garden Enterprises, Inc.
David Morello
Design ideas for a traditional landscaping in Houston.
Design ideas for a traditional landscaping in Houston.

3