
Search results for "Workers render" in Home Design Ideas


 Caley Carpentry, LLC
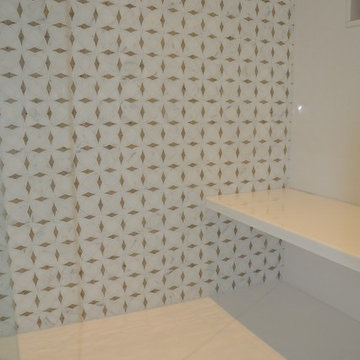
A shower with slab Thassos ceiling, walls & floor with one accent wall.
Bathroom - mid-sized contemporary bathroom idea in Providence
Bathroom - mid-sized contemporary bathroom idea in Providence
Find the right local pro for your project

 BST Design and Build

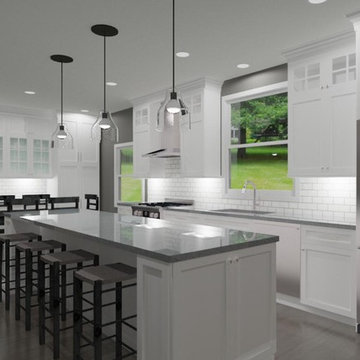
By combining green cabinets with wooden island cabinet, we saved the kitchen from mediocrity and blended it with gold fixtures, giving your kitchen a brand-new look and vitality.

 Veridian Homes
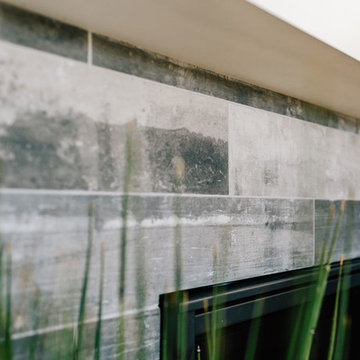
Example of a classic open concept laminate floor home design design with a corner fireplace and a tile fireplace
Sponsored
Columbus, OH

Trish Takacs Design
Award Winning & Highly Skilled Kitchen & Bath Designer in Columbus
 Century Stair Company
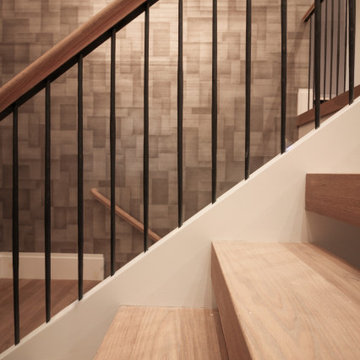
This versatile staircase doubles as stadium-style seating, creating a gathering space adjacent to the home's modern wine cellar and bar. Wide oak treads with high risers invite homeowners and guests to sit and socialize, transforming a typical vertical connection into a multi-functional social hub.
Above, a riser-less staircase allows natural light to flow freely through the space, creating visual lightness and drama. The dual-staircase design proves that staircases can serve multiple purposes—connecting levels while also shaping how people use and enjoy a space.
1976-2026 © Century Stair Company

 Callen
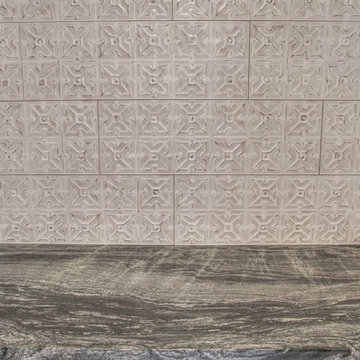

Bathroom features a towel warmer, niche in the shower, grab bar, and beautiful tiling.
Mid-sized transitional 3/4 multicolored tile and ceramic tile cement tile floor, white floor and single-sink drop-in bathtub photo in Milwaukee with recessed-panel cabinets, medium tone wood cabinets, gray walls, an undermount sink, quartz countertops, multicolored countertops, a niche and a freestanding vanity
Mid-sized transitional 3/4 multicolored tile and ceramic tile cement tile floor, white floor and single-sink drop-in bathtub photo in Milwaukee with recessed-panel cabinets, medium tone wood cabinets, gray walls, an undermount sink, quartz countertops, multicolored countertops, a niche and a freestanding vanity
 WORKS by Jesse DeBenedictis, LLC
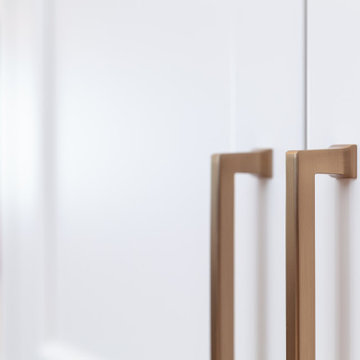
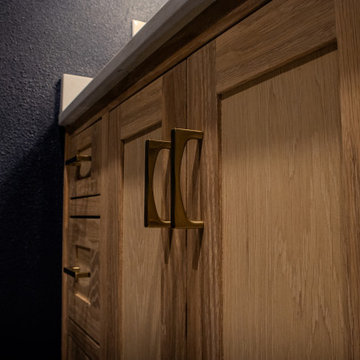
This Hamilton, MA kitchen highlights refined brushed brass cabinet hardware that adds warmth and sophistication to crisp white shaker cabinetry. The clean, linear design of the pulls complements the transitional style, offering a subtle yet impactful contrast against the light finish. Thoughtfully selected for both function and aesthetics, these hardware details elevate the overall design with a timeless, modern touch.
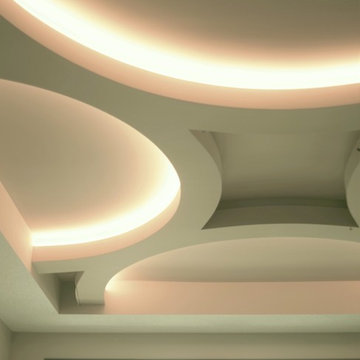
 Payneless Electric Ltd
Kevin Payne
Living room - mid-sized transitional formal and open concept medium tone wood floor living room idea in Edmonton with beige walls and no tv
Living room - mid-sized transitional formal and open concept medium tone wood floor living room idea in Edmonton with beige walls and no tv

Sponsored
Columbus, OH
Trish Takacs Design
Award Winning & Highly Skilled Kitchen & Bath Designer in Columbus

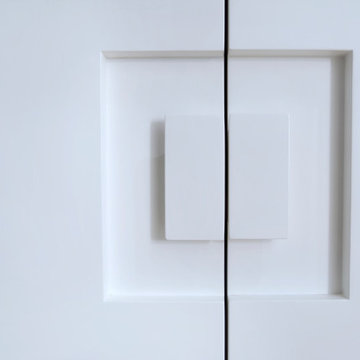

 DOCA Boston Kitchens
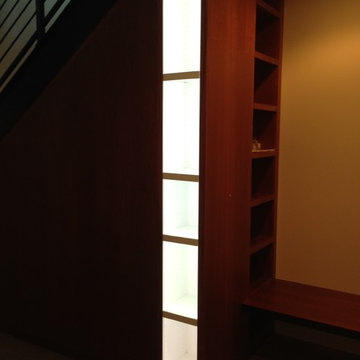
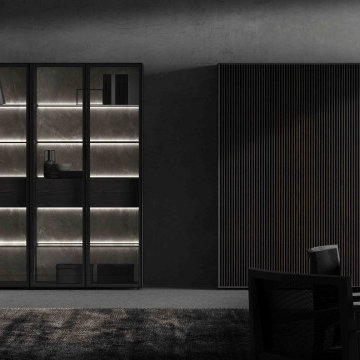
This modern living room design exudes sophistication and minimalism, featuring dark wood accents and sleek furniture. Ambient lighting enhances the room's elegant ambiance, while the neutral color scheme provides a calm and inviting atmosphere. Built-in shelving and contemporary art add a touch of refinement, making this living space both functional and stylish. The cozy seating area is perfect for relaxation, creating a harmonious blend of comfort and modern aesthetics.





 Todd Whittaker Drywall Inc.
Complete master bathroom remodel adding a spacious walk-in shower featuring coordinating porcelain and travertine tiles for a beautiful earthy feel. Multiple shower heads and body sprays were added for a spa-like showering experience. Cultured interlocking stone was used on the shower pony wall. New plank flooring, rich double vanity and new fixtures complete the look.
67