
Search results for "Workflow" in Home Design Ideas
 Reico Kitchen & Bath
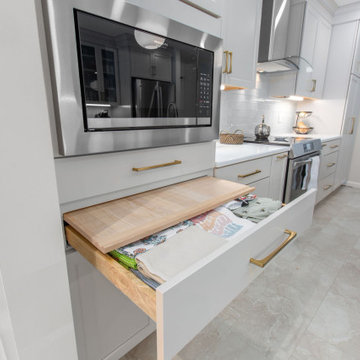
Emma Gerancher from Reico Kitchen & Bath in Charlottesville, VA, partnered with Luis Dorta of LED Construction to design a transitional kitchen featuring Masterpiece cabinetry. The kitchen includes the Barton door style in a Cottage finish for the perimeter and a custom Sherwin-Williams Mount Etna painted finish for the island.
The space also features MSI W Calacatta Safyra countertops, along with a Frigidaire canopy hood and microwave.
The client shared, “Gutting our old kitchen to reconfigure the space for better flow, workspace, and storage was a challenge. Emma listened to my needs and offered helpful tips and options, which made the process work. The layout followed the workflow, and my habits and style guided the final details. Reico gave me the options and confidence to trust the process, and the outcome is seamless and beautiful.”
Emma explained, “This kitchen is one of my favorites. The homeowners wanted to replace the peninsula with a custom painted island in Sherwin-Williams Mount Etna, which paired well with the Cottage perimeter cabinets, Calacatta Safyra countertops, sea glass backsplash, and honey bronze hardware. It was a pleasure working with both the homeowners and the contractors throughout the remodel.”
Photos courtesy of Regarday, LLC.
 Audus Kitchens
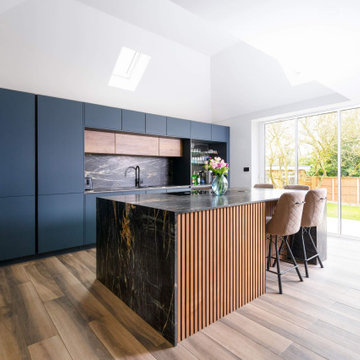
Designed for a large extended family, this stunning modern kitchen in Northwood combines sleek functionality with a warm and inviting aesthetic.
The handleless cabinetry in Fjord Blue and Havana Oak creates a striking contrast, balancing contemporary style with natural textures.
A central island, adorned with subtle panelling details, enhances the sense of warmth while offering ample workspace and casual seating for family gatherings.
The centrepiece of the design is the exquisite 20mm dark Quartz worktops, featuring elegant veining that delivers an undeniable wow factor.
High-end Bora and Siemens appliances have been seamlessly integrated, ensuring both style and performance, while a Blanco sink and Quooker tap enhance efficiency in the kitchen. Together, these features streamline workflow and add a touch of modern convenience to the space.
To maintain a super-sleek look, the kitchen has been meticulously planned with dedicated areas, including a breakfast unit and larder, keeping everything streamlined and clutter-free. Understanding the needs of an Asian family, a second kitchen was incorporated for primary cooking, allowing this space to remain a pristine and stylish heart of the home.
If you're looking for a bespoke kitchen that balances modern elegance with practicality, get in touch with us to bring your vision to life.
 Rebecca Blake Interiors
Transitional Kitchen remodel with white cabinets. Relocated appliances for better workflow!
Small transitional u-shaped vinyl floor and brown floor enclosed kitchen photo in Raleigh with a double-bowl sink, shaker cabinets, white cabinets, quartz countertops, white backsplash, subway tile backsplash, stainless steel appliances, an island and white countertops
Small transitional u-shaped vinyl floor and brown floor enclosed kitchen photo in Raleigh with a double-bowl sink, shaker cabinets, white cabinets, quartz countertops, white backsplash, subway tile backsplash, stainless steel appliances, an island and white countertops
Find the right local pro for your project
 Lions Gate Remodeling
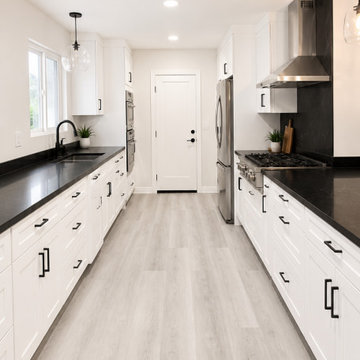
This modern transitional kitchen remodel combines timeless design with everyday functionality. Featuring custom white shaker cabinetry, sleek black quartz countertops and backsplash, matte black hardware, a professional-grade range, and warm wood-look flooring, this space feels bright, open, and inviting. Every detail was thoughtfully designed to maximize storage, improve workflow, and create a clean, sophisticated aesthetic built to stand the test of time.
 Family Kitchen Cabinetry
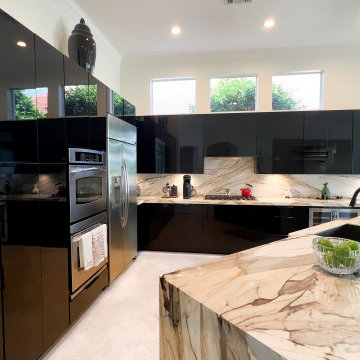
This luxury modern kitchen remodel in West Palm Beach, FL was designed to deliver a bold, elegant, and highly functional space.
The project features high-gloss black flat panel cabinets that create a sleek, contemporary look, paired with a stunning waterfall quartz island with dramatic veining that becomes the centerpiece of the kitchen.
We optimized the layout to enhance workflow and storage while integrating modern appliances and clean lines throughout the design. The contrast between dark cabinetry and light quartz surfaces creates a sophisticated and visually striking environment.
The result is a high-end modern kitchen that combines luxury finishes, functionality, and a strong architectural presence, perfect for both everyday living and entertaining.
 Design 613, LLC
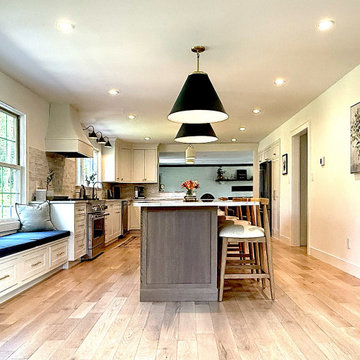
The vibe is Modern Farmhouse and Christine's kitchen is filled with light. Spacious and with a good workflow, this kitchen is a warm and welcoming place to cook, to visit the cook, or to just hang out.
 Remodelers Council of Greater DSM
2013 Tour of Remodeled Home #13
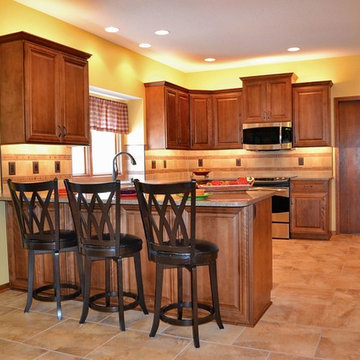
This was a great home, but it was in desperate need of a kitchen remodel by Fleming Construction LLC because the original design was bulky and lacked efficiency.
"The owners needed space to cook and bake for a large family and home daycare. By removing a dysfunctional island and installing a peninsula we were able to increase workflow in the kitchen. Replacing the desk space with a 64” refrigerator and flanking it with pantries, we added a ton of storage space. We updated the old butler’s pantry into a beverage bar and spruced up
the powder room.
 Marty Rhein, CKD, CBD - BAC Design Group
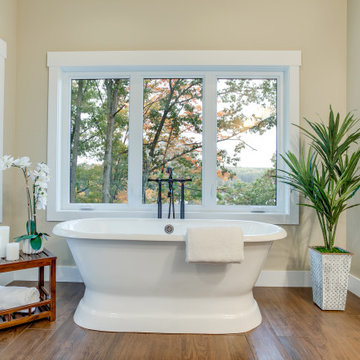
This 3,738 Square Foot custom home resides on a lush, wooded hillside overlooking Arbutus Lake. The clients wanted to thoughtfully combine a “lodge” and “cottage” feel to their space. The home’s style has been affectionately and effectively called “Cott-odge” A beautiful blend of neutrals compose the home’s color palette to reflect the surrounding setting’s stone, sands, woods and water. White casework and rustic knotty beams round out the careful blend of “cott-odge” style. The great room’s multi-colored ledge stone fireplace and large beams create a cozy space to gather with family, while the efficient kitchen adorned with custom cabinetry accommodates optimal work-flow. The pairing of the varied styles creates an inviting lakeside, family retreat.
 Kitchen Solvers of the Gulf Coast
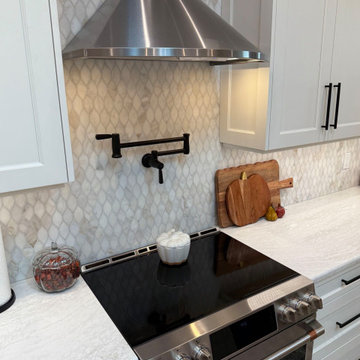
We recently got a call from our homeowners who were ready to completely transform their space. Their existing kitchen felt cramped and dark, and their goal was to open up the footprint and create a brighter, more functional layout that better suited their lifestyle. As a busy working couple, they needed a remodeling team who could manage every aspect of the project — from design and planning to installation and finishing touches. That’s where Kitchen Solvers came in. Our design team reimagined their small, closed-off kitchen into a stunning, open-concept layout that now feels spacious, cohesive, and welcoming. We used our Kitchen Solvers Classic Snow White cabinetry to bring in a fresh, clean aesthetic and paired it with an Ironsbridge quartz countertop for a touch of timeless elegance. To enhance the brightness even further, we integrated LED lighting throughout the. Every detail was carefully planned to improve workflow, maximize storage, and elevate the style of the home. The result? A beautiful, open kitchen that truly reflects their taste and enhances the way they live every day.
 Hansen's Renovations
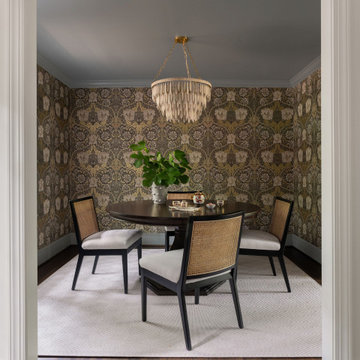
Completed in partnership with Elkins Interiors, this Fall 2025 renovation transformed the main floor of a South Park home with a beautifully redesigned kitchen, dining area, and custom bar space. The goal was to create a more functional, inviting, and cohesive environment for everyday living and entertaining.
The kitchen was completely reimagined with improved workflow, custom cabinetry, premium finishes, and thoughtful design details that blend style and practicality. Adjacent dining spaces were updated to encourage gathering and connection, while the custom bar area provides the perfect setting for hosting family and friends.
By carefully integrating each space, the renovation created a seamless flow throughout the main floor, enhancing both aesthetics and functionality. The result is a sophisticated and welcoming home that reflects the homeowners' lifestyle while offering timeless appeal and exceptional craftsmanship.
 Allen's Fine Woodworking, Inc.
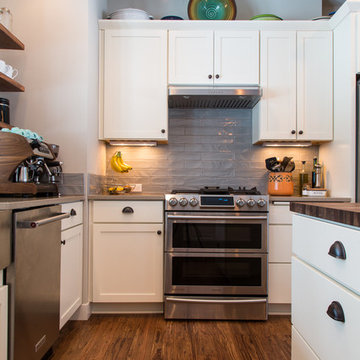
Sometimes a room just bestows a calm feeling upon all those entering. The clean lines and crisp palette of the Medallion Cabinetry in this bright kitchen flow seamlessly with the beautiful grain of the wooden floating shelves and island counter top. As always, our cabinet layout was designed with great attention to workflow efficiency, and the owners have expressed appreciation for the ease they feel in their kitchen. Stainless steel appliances keep it looking sharp, while the espresso machine does double duty as textural centerpiece and essential beverage hub.
Photos by Zach Luellen Photography
 Zobel & Co. Kitchens
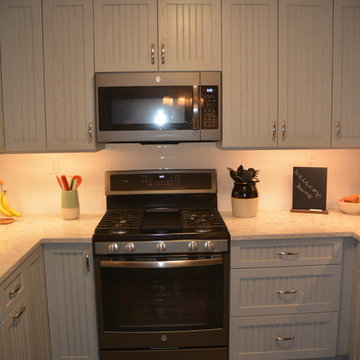
This kitchen features DesignCraft cabinetry, in Potters Mill door style, oak, CastleRock Sheer finish. The countertop is quartz Q Pelican White with an eased edge, and 3 x 6 white subway tile backsplash. Arthur Zobel moved the sink under the window which makes the workflow more user-friendly, and dish washing less daunting!
Photos by Arthur Zobel
 Elite Empire Construction Inc.
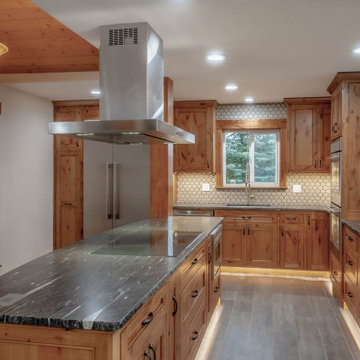
Executive Chef’s Island: Functional Luxury & Open Concept
This perspective highlights the centerpiece of the gourmet kitchen—a massive, custom-built island designed for high-end functionality and social engagement. By situating the induction cooktop and professional ventilation within the island, the kitchen becomes a stage for hosting, allowing the chef to remain part of the conversation while maintaining a perfect workflow.
Signature Design Elements:
Floating Stainless Ventilation: A modern, high-cfm island hood acts as a sleek architectural element, suspended with precision to maintain open sightlines throughout the main living area.
Premium Stone Surfaces: The expansive granite island top features dramatic veining and a durable, polished finish, providing ample space for meal prep and casual dining.
Integrated Custom Storage: The island base is maximized with deep, soft-close drawers and custom pull-outs, keeping culinary tools organized and within reach.
Atmospheric Lighting Design: The combination of recessed ceiling lights and warm LED toe-kick illumination creates a layered lighting scheme that enhances both safety and the high-end "glow" of the evening environment.
 Kitchen & Bath Masters
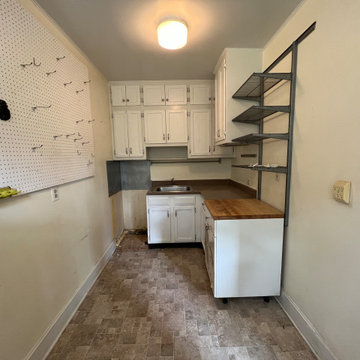
The original kitchen was a narrow galley layout with white cabinetry, laminate countertops, and a patterned ceramic tile floor. Storage was limited and the space felt closed in, with a small electric range and compact counter runs that left little room for prep or workflow.
 Performance Kitchens & Home
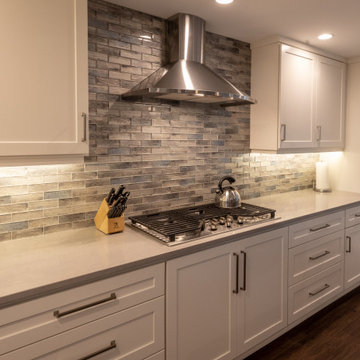
This light and inviting kitchen remodel by Performance Kitchens & Home features classic White Shaker style cabinetry complemented by a darker gray base used specifically on the central island.
Designed for efficient workflow and socializing, the island serves as a central hub for prep, clean up, and casual seating. The backsplash provides striking detail, featuring glass subway-inspired tiles that incorporate touches of gray, white, and blue to seamlessly blend with the perimeter and island colors.
Sleek Quartz countertops throughout complete the modern, polished work surfaces. The mix of cool, neutral tones and refined textures delivers a sophisticated yet comfortable space that perfectly balances aesthetic appeal with daily functionality—a true hallmark of our Gold Standard design approach. Text us at (484) 278-1764 or Call us (215) 482-0700 to get more info about Design, Design-Build and other ways we can help you make your dream a reality!
 My Kitchen And Bath
This custom kitchen remodel in Vienna, VA was designed to feel timeless, functional, and welcoming. The homeowners wanted a space that balanced clean lines with natural materials, while improving lighting, workflow, and overall comfort.
A key design decision was using Taj Mahal quartzite for both the countertops and the full-height backsplash. Carrying the same stone throughout the kitchen creates a seamless look and allows the soft veining and warm tones of the natural stone to become the focal point of the space.
The cabinetry was selected to complement the stone without overpowering it, offering ample storage and a classic profile that will age well over time. Updated lighting, including under-cabinet and recessed ceiling fixtures, enhances both task functionality and ambiance, while behind-the-scenes upgrades to electrical, ventilation, and HVAC ensure the kitchen performs as beautifully as it looks.
The result is a refined yet livable kitchen designed for everyday use and long-term enjoyment.
 Rebecca Blake Interiors
Transitional Kitchen remodel with white cabinets. Relocated appliances for better workflow!
Enclosed kitchen - small transitional u-shaped vinyl floor and brown floor enclosed kitchen idea in Other with a double-bowl sink, shaker cabinets, white cabinets, quartz countertops, white backsplash, subway tile backsplash, stainless steel appliances, an island and white countertops
Enclosed kitchen - small transitional u-shaped vinyl floor and brown floor enclosed kitchen idea in Other with a double-bowl sink, shaker cabinets, white cabinets, quartz countertops, white backsplash, subway tile backsplash, stainless steel appliances, an island and white countertops
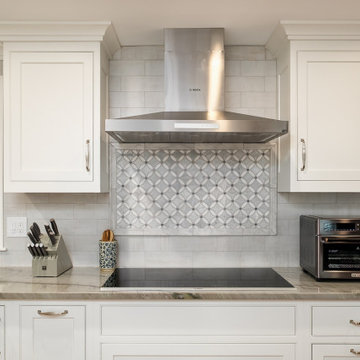
 Inspired Designs
This kitchen remodel transformed an outdated, original kitchen into a modern, functional space. The renovation included new cabinetry, countertops, flooring, lighting, and updated appliances. The design focused on maximizing storage and enhancing workflow, while incorporating contemporary finishes to create a fresh and inviting atmosphere.
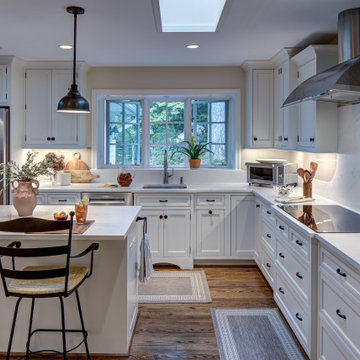
 Grossmueller's Design Consultants
This L-shaped kitchen is thoughtfully planned to support an efficient workflow, with a central island providing additional workspace and counter-height seating. White upper and lower cabinetry establishes a clean, cohesive backdrop, while stainless steel appliances are seamlessly incorporated for durability and performance. Black hardware and lighting fixtures provide subtle contrast and accent throughout the space.

 China Chi Hardware Co.,Ltd.
High-volume supply program for glass garage doors (full-view aluminum glass), produced by the greatest Garage Door Manufacturer China CHI, supporting OEM pipelines, chain resellers, and large distributors. Built around repeatable configurations and scalable production capacity.
Need high-volume glass garage doors with OEM flexibility and repeatable quality? We support wholesale and OEM orders with standardized full-view door structures, configurable frame finishes, glazing choices, and reinforced builds for wider openings. Our production workflow is optimized for batch consistency, packaging protection, and container loading efficiency—so you can fulfill projects, stock popular sizes, and keep delivery schedules stable even during peak seasons.
————Key Specifications————
• Standardized series: common frame profiles + popular glass options
• Size range: single and double openings; custom available for projects
• Production: batch color control, repeatable panel layout
• Packaging: export-grade crates/cartons + glass protection system
————Performance & Benefits————
• Consistent appearance across multiple containers and multiple POs
• Stable fit and smooth operation for installer efficiency
• Optional upgrades (insulated glass, heavy-duty tracks) for tougher markets
————CHI Manufacturing & Process Strength————
• Capacity planning for high-volume orders (container-based scheduling)
• Incoming QC on glass thickness and surface defects
• Final inspection includes alignment, corner squareness, and finish check
————Contact Us————
China Chi Hardware Co.,Ltd.
Website: https://www.chihw.com/
35