
Search results for "Workflow" in Home Design Ideas
 YW CONSTRUCTION SERVICES
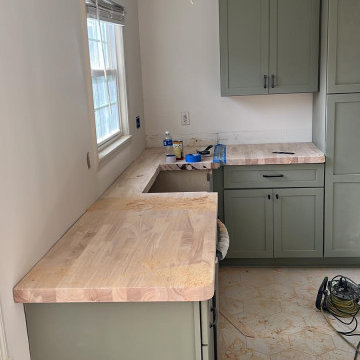
This kitchen remodel combines timeless functionality with a fresh, modern touch. We installed custom butcher block countertops, carefully cut and fitted to the existing layout, adding warmth and durability to the workspace.
The cabinets were refinished and painted in a soft sage green, creating a clean and inviting contrast with the natural wood tones. Electrical wiring for new ceiling fixtures was prepared for final installation, and the space was reconfigured to optimize workflow and comfort.
The project also included:
– New countertop installation with precision cuts
– Cabinet refinishing and hardware updates
– Electrical prep for ceiling lighting
– Subfloor protection and cleanup phase in progress
Perfect for homeowners looking to upgrade their kitchen with a cozy, craftsman-inspired style that feels both modern and functional.
 Marty Rhein, CKD, CBD - BAC Design Group
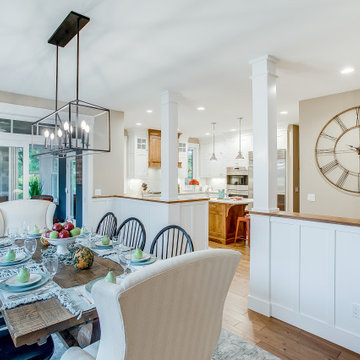
This 3,738 Square Foot custom home resides on a lush, wooded hillside overlooking Arbutus Lake. The clients wanted to thoughtfully combine a “lodge” and “cottage” feel to their space. The home’s style has been affectionately and effectively called “Cott-odge” A beautiful blend of neutrals compose the home’s color palette to reflect the surrounding setting’s stone, sands, woods and water. White casework and rustic knotty beams round out the careful blend of “cott-odge” style. The great room’s multi-colored ledge stone fireplace and large beams create a cozy space to gather with family, while the efficient kitchen adorned with custom cabinetry accommodates optimal work-flow. The pairing of the varied styles creates an inviting lakeside, family retreat.
 Shawn M Cowdin Construction, LLC
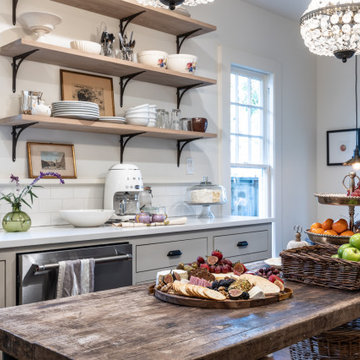
The kitchen in this Craftsman Bungalow was outdated and had limited functional workspace. The client wanted to update the kitchen with modern finishes while still maintaining the historic character of the house and neighborhood. They also wanted a more functional workflow area, additional countertop workspace, and an open layout towards the back of the house to maximize natural light.
Find the right local pro for your project
 Caspi Construction Inc
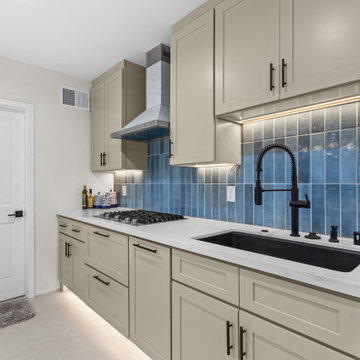
This detail shot of the range area highlights the vertically stacked blue ceramic backsplash and custom vent hood with LED spotlights. The five-burner cooktop is set into MSI quartz counters, with spice drawers and pull-outs strategically placed for functional workflow.
 Kitchen Solvers of Grayslake
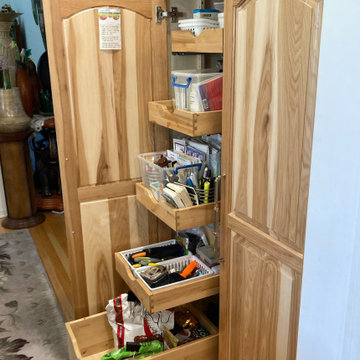
At Kitchen Solvers of Grayslake, we're excited to unveil the stunning transformation of the Lake Villa Homeowners' kitchen space! Witness the remarkable journey from tired oak cabinets and grease-covered surfaces to a warm and inviting culinary oasis. Check out the before-and-after shots of this incredible transformation. Our expert team meticulously crafted custom Legacy Collection cabinets from our Kitchen Solvers line, featuring the Marquette door in Natural Hickory. The double arched raised panel design perfectly complements the traditional style preferred by the homeowners. The kitchen now exudes timeless charm with natural hickory wood cabinets and Cambria Quartz countertops in the stunning Montgomery design. The full backsplash in the same material creates a seamless flow and adds a touch of sophistication to the space. The main focus of this kitchen design was functionality and storage. We combined large drawers and rollouts, including a custom pantry split with rollouts and shelves. Filler spice pullouts on both sides of the hood add convenience and organization to the cooking space. To brighten up the room and enhance functionality, we installed a combination of recessed lighting, under cabinet lighting, and a center ceiling fan. This lighting design not only illuminates the space but also creates a welcoming ambiance for cooking and gathering. Every detail was meticulously planned and executed to meet the Lake Villa Homeowners' specific functional requirements. As avid cooks, they now have a kitchen that accommodates all their needs, with ample storage, efficient workflow, and designated prep areas for their culinary endeavors. Ready to turn your kitchen dreams into reality? Contact us today to schedule your consultation and take the first step toward your dream kitchen.
 Shawn M Cowdin Construction, LLC
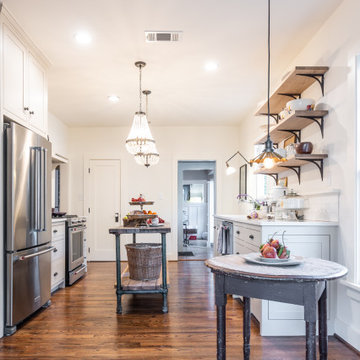
The kitchen in this Craftsman Bungalow was outdated and had limited functional workspace. The client wanted to update the kitchen with modern finishes while still maintaining the historic character of the house and neighborhood. They also wanted a more functional workflow area, additional countertop workspace, and an open layout towards the back of the house to maximize natural light.
 Michael Guthrie

This contemporary kitchen design and walk-in pantry in Pleasant View has a stunning style, efficient layout and storage, and extra features like a hidden pantry. The design features Holiday Kitchens cabinetry with a Quincy door style in Snowdrift white for the perimeter and Painted Storm with a harbor brushed glaze for the island. Top Knobs matte black hardware accents the cabinet style, along with a Silestone Pearl Jasmine countertop. The backsplash tile from Happy Floors adds texture to the neutral color scheme, while Mohawk Revwood flooring in Rare Vintage Collection adds a warm tone to the design. GE Cafe appliances are the perfect addition to this kitchen designed for the home chef. The cabinet design and layout create an efficient workflow, while a hidden walk-in pantry offers plenty of storage behind doors that match the cabinetry.
 Shawn M Cowdin Construction, LLC
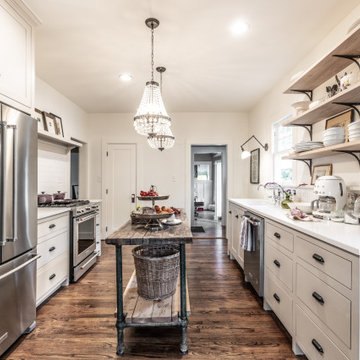
The kitchen in this Craftsman Bungalow was outdated and had limited functional workspace. The client wanted to update the kitchen with modern finishes while still maintaining the historic character of the house and neighborhood. They also wanted a more functional workflow area, additional countertop workspace, and an open layout towards the back of the house to maximize natural light.
 Blum SEA
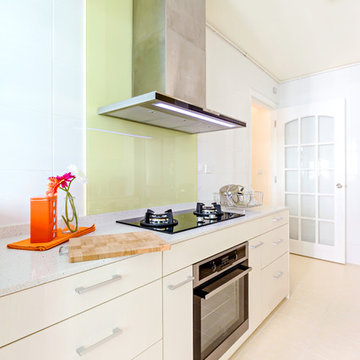
Soothing and calming colours reflects a breezy finish for a compact kitchen.
Photo credits: Fauzi Anuar of http://www.zeeandmarina.com
 TaylorPro Design and Remodeling, Inc.
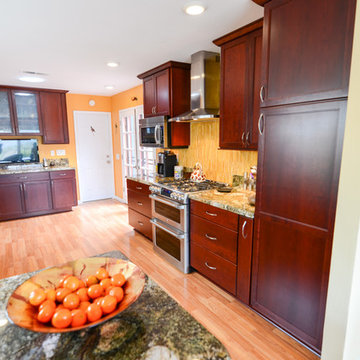
"From the very beginning, it was obvious that Kerry Taylor is a creative, calm, solution oriented person who deals with challenges extremely well. His professionalism, knowledge, and work ethic are exemplary and his crew mirrors every one of those qualities. From structural problems that required immediate resolution to working around other contractors (flooring, windows), to everyday cleanup and protection of our surroundings, they did it all. Kerry designed and built special structures to support the cabinet crown moldings that we had purchased and which turned out not to be as we expected. We hadn't decided on everything ahead of time and the necessary resulting change orders were very decently priced and well documented in his invoices and receipts. He came in absolutely on budget and on time because he knows how to efficiently manage a project so that the workflow is smooth. We will absolutely call on him for future projects."
~ Avis D, Client
Single bowl sink, double faucets, under cabinet led lighting, TV center, key cabinet, spice rack pull out, toe kick drawer, rollouts, stainless steel hood, pendant, solar tube, appliance garage.
Photo by: Kerry W. Taylor
 Property Solution Experts
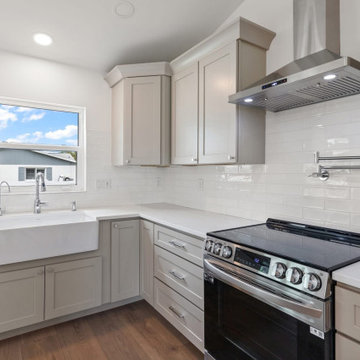
This kitchen remodeling project in St Pete Beach, Florida was designed to create a clean, modern, and highly functional space. The remodel included new shaker-style cabinetry, quartz countertops, a farmhouse sink, updated tile backsplash, and stainless steel appliances.
The layout was optimized to improve workflow and maximize storage while maintaining a bright and open feel. High-quality materials and attention to detail helped transform this kitchen into a space that is both visually appealing and practical for everyday use.
If you're considering a kitchen remodel in St Pete Beach or surrounding areas, our team provides full-service design and construction tailored to your needs.
Learn more: https://psefl.org/kitchen-remodel-sarasota/
 STARCO LLC
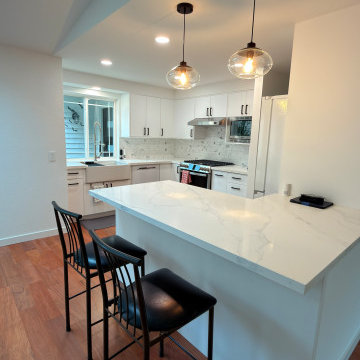
Modern kitchen remodel in Kirkland, WA featuring clean lines, custom cabinetry, and a bright open layout. This project included full demolition, new cabinets, quartz countertops, updated lighting, and a functional island for everyday use.
The space was designed for both style and practicality, with improved storage, better workflow, and durable finishes. Clean execution, clear communication, and attention to detail throughout the project.
 Universal Designs, Inc.
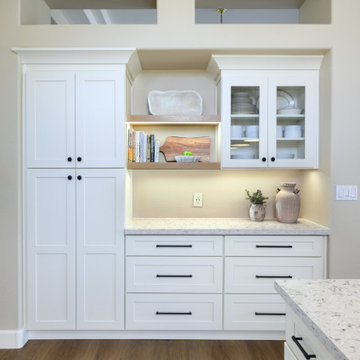
This Sun City kitchen renovation replaced dated oak cabinetry and laminate surfaces with ceiling-height shaker cabinetry, light quartz countertops, and recessed lighting. The updated layout improves storage and workflow while maintaining a bright, soft contemporary aesthetic. Warm wood flooring and black accents add contrast and depth, creating a kitchen designed for long-term livability.
 NILES
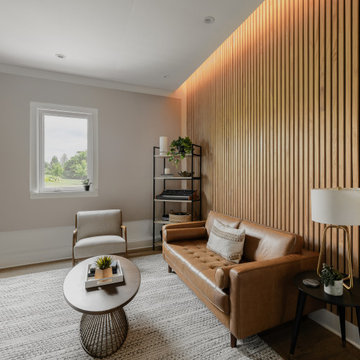
NILESThis 2022 project was a fully custom mix and writing suite designed for multi-Grammy and Dove Award–winning producer and songwriter Kyle Lee. The goal was to create an environment that mirrors his creative workflow—quiet, natural, highly accurate, and intentionally crafted for long sessions of collaboration and focused work.
The layout is compact but feels open thanks to high ceilings, soft daylight from the surrounding windows, and a palette of warm textures and natural materials. The room maintains a clean, grounded aesthetic without sacrificing technical performance, balancing style and acoustical precision in a way that supports both creativity and accuracy.
Acoustic isolation was a core priority. The suite is fully separated from the rest of the home using sound-reducing wall assemblies, custom bass management including a full soft-ceiling trap and a false rear wall trap, and full-lite doors designed for controlled leakage. The result is a private, self-contained environment that integrates seamlessly with the home’s flow yet transforms into a focused creative space the moment the doors close.
Monitoring was built around Kyle’s preferred ATC SCM45A loudspeakers, paired with Dynaudio subwoofers and calibrated specifically to the room’s frequency response. Every treatment, material, and speaker position was selected to ensure what Kyle hears while mixing precisely translates to the final master.
The finished suite delivers an effortless feel with professional-grade performance—an inspiring, accurate, and dependable space built to support Kyle’s work at the highest level.
 MTR Contractors | My Thatch Roof

Prepare to be captivated by the perfect blend of classic design and contemporary flair. The white shaker cabinets are very popular. With their clean lines, recessed panel doors, and sleek hardware, they offer a fresh and inviting look. The bright white finish creates a sense of spaciousness and pairs beautifully with a variety of design elements. Not to mention, our cabinets are hand made to fit into any space perfectly!
Next, take a look at our premium Peitra Bravo quartz countertops. These durable and low-maintenance surfaces feature a stunning array of patterns and veining that compliment the new flooring perfectly. The cool, neutral tones of the quartz also create a harmonious balance with the white shaker cabinets, elevating the overall aesthetic to new heights.
The island features elegant shaker cabinets with their clean lines and recessed panel doors, exuding a sense of classic sophistication. Nestled within the kitchen island is a charming and practical farmhouse sink. Its deep basin and apron-front design provides ample space for washing dishes, prepping ingredients, and more. To streamline your kitchen workflow, our island incorporates a sleek stainless steel dishwasher. This modern appliance seamlessly integrates into the design, offering convenience and efficiency for your daily dishwashing needs. Above the farmhouse sink, a sleek and practical pull-down faucet takes center stage. This stylish fixture not only adds a touch of sophistication but also provides flexibility and ease of use. With its extendable spray head, you can effortlessly fill large pots, rinse fruits and vegetables, and clean the sink area with utmost convenience.
 NILES
NILESTake a peek at our 2022 project for Edgehill Music Publishing, located in the heart of Nashville’s 12th South district.
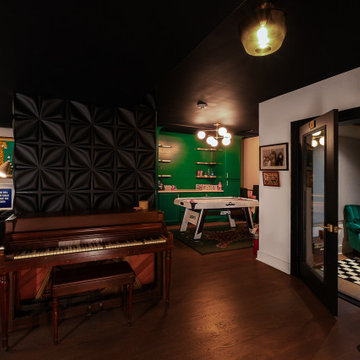
This 2,500 sq. ft. commercial facility was meticulously designed to accommodate up to seven writers’ rooms and production suites—each capable of operating simultaneously without interruption, with four of the rooms built for mixing capabilities. With seamless audio integration throughout, the space ensures intuitive connectivity no matter where you are on the property.
The aesthetic palette, paired with a loud and quirky speakeasy vibe, creates a fun atmosphere that reflects the owners’ personalities. The result is not just a studio that feels effortless—it’s an inspiring environment where writing, mixing, and production can happen with minimal sound transmission.
Behind the walls, the architectural acoustics are second to none. The design emphasizes a true “plug-and-play” workflow: each control room, both isolation booths, and all common areas are acoustically isolated with extraordinary attention to detail. Each suite is equipped with dedicated, silent 1:1 HVAC systems. Eight independent floating-floor systems support the suites, while tailored sound-reducing wall assemblies and intentional treatments in the main suites deliver clarity and precision for mixing. Full-lite doors, combined with the fact that no suite is mechanically bonded, allow all rooms to operate simultaneously with minimal sound transfer.
Design, Build & Audio by NILES.
Start your studio journey at niles.co
 CCdesign Partnerships

An update was needed for an outdated kitchen with spacing and workflow issues. The revamped design not only addressed safety concerns and improved functionality but also introduced full-height pullouts and a corner pantry to maximize storage efficiency. Installing the same flooring throughout the main floor of the house created a sense of cohesion and enhanced the visual flow in the home. A new lighting plan was implemented to deliver light to crucial areas to improve visibility and visual comfort while working in the kitchen, as well as contributed to a sense of spaciousness. Ultimately, the remodel resulted in a stylish, inviting, and efficient kitchen with unencumbered pathways to the work areas.
 INSPIRED KITCHEN DESIGN
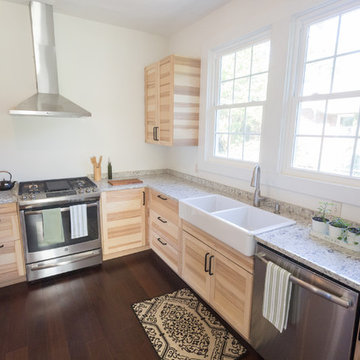
Complementing the cabinetry are stainless steel appliances, including a 22.2 cubic foot counter depth French door refrigerator, a stainless steel slide-in gas range and a slide-in dishwasher with hidden controls, which give the space a modern feel and an efficient workflow.
 CCdesign Partnerships

An update was needed for an outdated kitchen with spacing and workflow issues. The revamped design not only addressed safety concerns and improved functionality but also introduced full-height pullouts and a corner pantry to maximize storage efficiency. Installing the same flooring throughout the main floor of the house created a sense of cohesion and enhanced the visual flow in the home. A new lighting plan was implemented to deliver light to crucial areas to improve visibility and visual comfort while working in the kitchen, as well as contributed to a sense of spaciousness. Ultimately, the remodel resulted in a stylish, inviting, and efficient kitchen with unencumbered pathways to the work areas.
 Alpine Countertops Ltd.
Vancouver’s sun-drenched summer is more than patio season—it’s the ideal window for home upgrades, thanks to longer daylight and drier weather that let crews finish faster and materials cure perfectly.
Kitchen projects sit at the top of Canadian reno wish-lists, with 37 % of homeowners planning to refresh counters, cabinetry, or layout this year.
That’s where Alpine Countertops shines. The Richmond-based fabricator holds an A+ BBB rating and ten years of local trust, delivering quartz, granite, and recycled-glass surfaces across the Lower Mainland.
Their fully in-house workflow—digital laser templating, CNC stone cutting, and meticulous hand-polishing—keeps seams tight, timelines short, and quality under one roof.
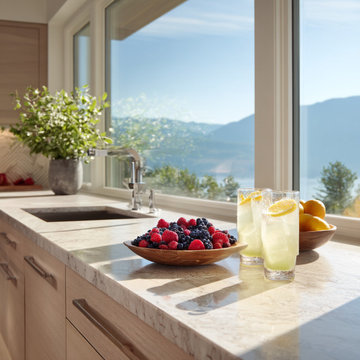
Quartz continues to dominate 2025 design forecasts for its colour range, heat resistance, and stain-proof, non-porous surface that never needs sealing—perfect for lemonade rings and berry smoothies.
Prefer natural stone? Granite shrugs off temperatures up to 1,200 °F, so you can set down a sizzling grill pan without panic.
Whether you crave a crisp white waterfall island or an earthy stone statement piece, Alpine’s experts handle every detail—from first measurement to final wipe-down—so you can spend the season entertaining, not renovating. Book your free design consultation at 604-630-5700 or visit alpinecountertops.com and toast summer on a countertop that works as hard as you play.
#AlpineCountertops #VancouverSummer #QuartzCountertops #Granite #KitchenRenovation #EcoFriendlyDesign #HomeImprovement
37