
Search results for "Workflow" in Home Design Ideas
 Eubank Design Concepts
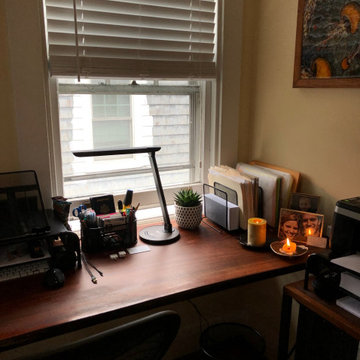
Our challenge was to organize a home business office—in a space only 7 ft x 8 ft—where the owner managed international sales with more than 300 products! A beautiful hand-planed cherry desk with a raw edge had been installed along one wall, but the office lacked organized storage space. With the addition of quick-access dividing trays, tiered computer stands for digital equipment, and free-standing shelving for matching 3-ring binders, the workflow was streamlined and all paperwork found a home! We also added an adjustable LED desk lamp to create a range of lighting conditions — perfect for simple photography work used for digital marketing!
 GBU Construction Development
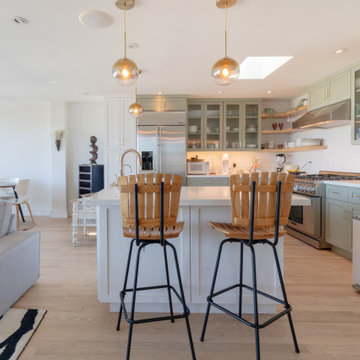
Modern Scandinavian Kitchen Renovation - Complete Functionality Makeover
Comprehensive kitchen transformation featuring careful corner cabinet removal and installation of efficient lazy Susan storage system. Existing cabinetry refreshed with sophisticated blueish-tone paint finish while preserving the clean, minimalist aesthetic. Project includes new open shelving installation, under-cabinet LED lighting upgrade, complete countertop replacement, and modern backsplash design. Enhanced with integrated pantry system, streamlined trash management, and updated sink/faucet package for optimal workflow and storage efficiency.
 Pro Building Designer
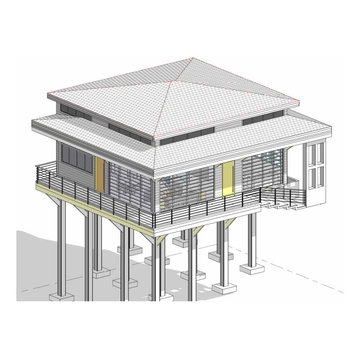
This elevated coastal home blends modern architecture with practical resilience. Designed for flood-prone and waterfront areas, it stands on sturdy concrete piers to protect against rising water levels while offering unobstructed views. The open balcony and expansive glass façade connect indoor living spaces with the outdoors, while the hip roof with extended overhangs provides shade and weather protection. Built using a full BIM workflow in Revit, the design integrates architectural detailing with precise structural framing for durability, efficiency, and style.
Find the right local pro for your project
 Top10renovation
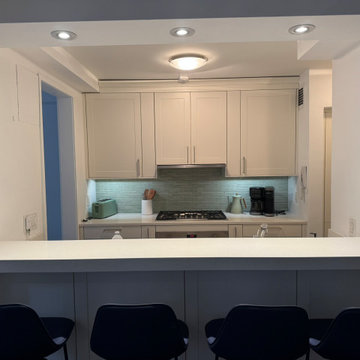
This modern kitchen renovation showcases a perfect blend of functionality, style, and high-quality craftsmanship. The space has been thoughtfully designed with elegant finishes, upgraded cabinetry, premium materials, and contemporary details to create a beautiful and efficient cooking environment. The layout focuses on maximizing storage, improving workflow, and enhancing the overall visual appeal of the kitchen. From refined surfaces to carefully selected fixtures, every element contributes to a sophisticated and practical design. This completed kitchen remodel reflects our commitment to creating customized interiors that combine modern aesthetics, durability, and timeless elegance.
 Marty Rhein, CKD, CBD - BAC Design Group
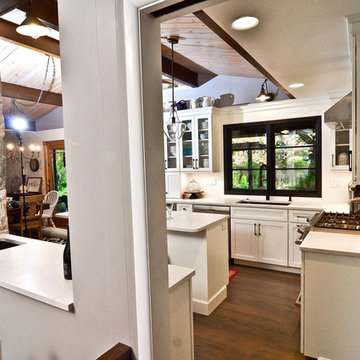
This 3,738 Square Foot custom home resides on a lush, wooded hillside overlooking Arbutus Lake. The clients wanted to thoughtfully combine a “lodge” and “cottage” feel to their space. The home’s style has been affectionately and effectively called “Cott-odge” A beautiful blend of neutrals compose the home’s color palette to reflect the surrounding setting’s stone, sands, woods and water. White casework and rustic knotty beams round out the careful blend of “cott-odge” style. The great room’s multi-colored ledge stone fireplace and large beams create a cozy space to gather with family, while the efficient kitchen adorned with custom cabinetry accommodates optimal work-flow. The pairing of the varied styles creates an inviting lakeside, family retreat.
 Ovation Design Build
Dining room is opened up to the kitchen by creating a half-wall and beverage bar.
Eat-in kitchen - mid-sized transitional l-shaped dark wood floor and brown floor eat-in kitchen idea in Portland with an undermount sink, shaker cabinets, white cabinets, quartz countertops, white backsplash, subway tile backsplash, stainless steel appliances, an island and white countertops
Eat-in kitchen - mid-sized transitional l-shaped dark wood floor and brown floor eat-in kitchen idea in Portland with an undermount sink, shaker cabinets, white cabinets, quartz countertops, white backsplash, subway tile backsplash, stainless steel appliances, an island and white countertops
 Talon Construction Inc.
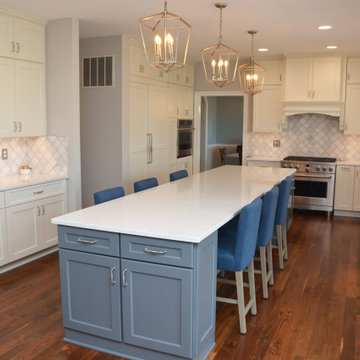
Turn on your TV to any HGTV or DIY show, and you’ll see them tearing down the walls and opening a home. Open floor plan living is a trend that shows no signs of slowing down anytime soon. If you’re still living with “rooms” dividing up your main living space like the kitchen for cooking, the dining room for eating in, and a living room/family room for entertaining, it is now time to check out an open floor plan.
This is a fantastic way to open the main living space of your existing home. It will improve workflows in the kitchen and traffic through your home and let in more natural light. As our lifestyles have shifted to a less formal way of living and entertaining, the idea of a traditional living room and dining room no longer fits how we use our space. Using our design build remodeling process, our clients in Howard County Maryland removed several dividing walls and got the open floor plan they had envisioned. Open living as in one room for all reasons, allows you to enjoy more of your home more of the time. It is the trend that keeps on trending.
 Brittanys Design
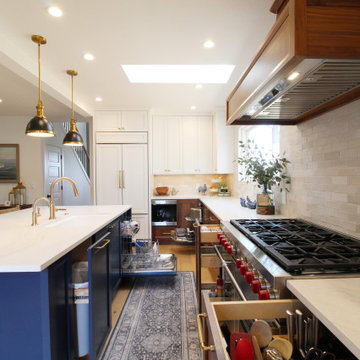
Client’s were seeking a luminous, coastal-inspired kitchen that honored Puget Sound views, the clients required a high-functioning space for an expanding family, including four adult children and future in-laws. The plan prioritizes abundant storage, intuitive cooking and cleanup zones, and seamless guest circulation that preserves the workflow. Custom walnut base cabinetry lends resilience, warmth, and visual depth, balanced by honed quartz and airy wall cabinetry. Navy island cabinetry, nautical fixtures, and a mixed hue backsplash evoke the shoreline without feeling overly thematic.
 Spazio Closet & Custom Cabinetry
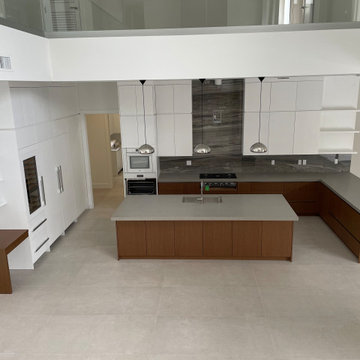
Modern Custom Kitchen with White Cabinetry and Natural Wood Accents
This project showcases a beautifully crafted modern custom kitchen designed to combine elegant aesthetics, high functionality, and expert craftsmanship. Featuring custom kitchen cabinets, premium materials, and a clean architectural layout, this kitchen was designed to be the centerpiece of the home while maximizing storage and usability.
The space is anchored by a large custom kitchen island with quartz countertops, providing generous workspace for cooking, entertaining, and everyday living. The island features warm wood veneer cabinetry, creating a beautiful contrast with the surrounding floor-to-ceiling white custom cabinets. This combination of textures brings warmth and balance to the sleek contemporary design.
The perimeter of the kitchen includes custom-built cabinetry and integrated storage solutions, designed to maintain a seamless and minimalist appearance. Built-in appliances, including a wall oven and wine cooler, are carefully integrated into the cabinetry to preserve the clean lines of the kitchen design.
A striking natural stone slab backsplash extends from the countertop to the upper cabinets behind the cooktop, creating a dramatic focal point while highlighting the kitchen’s high-end materials. Above the island, three modern metal pendant lights provide both functional task lighting and a refined decorative element.
Additional design features include open floating shelves, ideal for displaying decorative items or storing everyday essentials, as well as a spacious layout that enhances workflow between the cooking, preparation, and entertaining areas.
Located within a bright, double-height living space, this kitchen reflects the perfect balance between modern kitchen design, custom cabinetry, and expert millwork craftsmanship.
This project is an excellent example of how custom kitchen cabinets and professional kitchen remodeling can transform a space into a sophisticated and highly functional environment.
 Herbert H. Construction LLC.
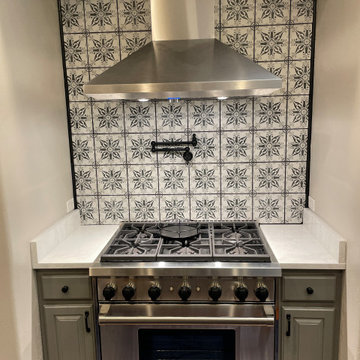
This kitchen features high-end Wolf appliances paired with a sleek stainless steel vent hood, serving as the focal point of the cooking area. The design is anchored by custom-made cabinetry that maximizes storage and provides a seamless, tailored aesthetic. A beautifully detailed tile backsplash adds a layer of artisanal charm, while a functional pot filler installed over the cooktop offers both convenience and a professional touch. The overall composition balances modern performance with refined, classic craftsmanship, perfect for a high-end home renovation.
Project Highlights:
* Premium Wolf appliance suite for professional-grade cooking performance.
* Custom-built cabinetry designed for optimal workflow and storage.
* Detailed decorative tile backsplash that serves as a kitchen centerpiece.
* Convenient wall-mounted pot filler for enhanced culinary utility.
* Polished stainless steel vent hood providing a clean, contemporary finish.
 Concentric Fabrication LLC
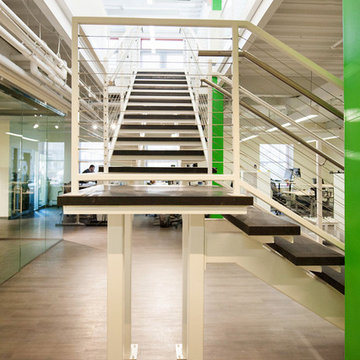
This stair designed by KITE Architects was constructed to unify two floors of a rapidly expanding tech company, in the heart of downtown Providence, Rhode Island. It is constructed of painted steel stringers, tubing and plate, and features industrial vulcanized rubber treads and stainless cable railings. Concentric fabricated and installed this stair from start to finish, working alongside MPM properties, ensuring that there was no disruption to the daily workflow of the tech company that remained in residence throughout the renovation.
 Kitchen Solvers of the Gulf Coast
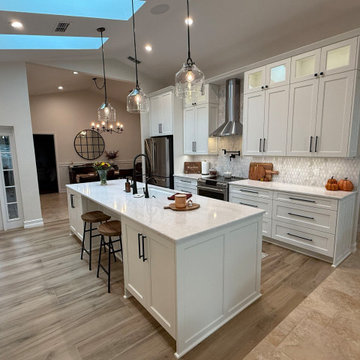
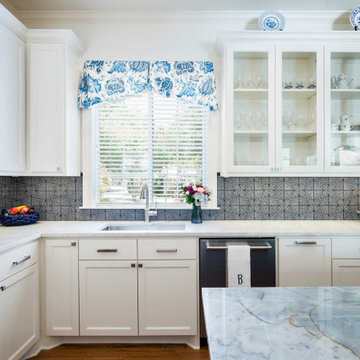
We recently got a call from our homeowners who were ready to completely transform their space. Their existing kitchen felt cramped and dark, and their goal was to open up the footprint and create a brighter, more functional layout that better suited their lifestyle. As a busy working couple, they needed a remodeling team who could manage every aspect of the project — from design and planning to installation and finishing touches. That’s where Kitchen Solvers came in. Our design team reimagined their small, closed-off kitchen into a stunning, open-concept layout that now feels spacious, cohesive, and welcoming. We used our Kitchen Solvers Classic Snow White cabinetry to bring in a fresh, clean aesthetic and paired it with an Ironsbridge quartz countertop for a touch of timeless elegance. To enhance the brightness even further, we integrated LED lighting throughout the. Every detail was carefully planned to improve workflow, maximize storage, and elevate the style of the home. The result? A beautiful, open kitchen that truly reflects their taste and enhances the way they live every day.
 Blackline Renovations
Keeping the layout and workflow the same, there were two important modifications designed into the space to give the homeowners the improved functionality they wanted. First, the refrigerator and pantry cabinetry were raised to the ceiling to create a subtle visual interest in the height variation. We relocated the microwave for improved accessibility and replaced the island with an extended top for added seating. The kitchen was further updated with all new custom cabinetry, quartzite countertops, a custom tile backsplash, and decorative lighting.
 Allen's Fine Woodworking, Inc.
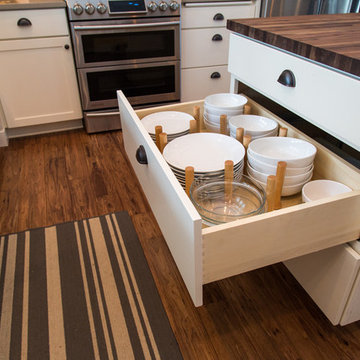
Sometimes a room just bestows a calm feeling upon all those entering. The clean lines and crisp palette of the Medallion Cabinetry in this bright kitchen flow seamlessly with the beautiful grain of the wooden floating shelves and island counter top. As always, our cabinet layout was designed with great attention to workflow efficiency, and the owners have expressed appreciation for the ease they feel in their kitchen. Stainless steel appliances keep it looking sharp, while the espresso machine does double duty as textural centerpiece and essential beverage hub.
Photos by Zach Luellen Photography
 Bay Home Remodeling
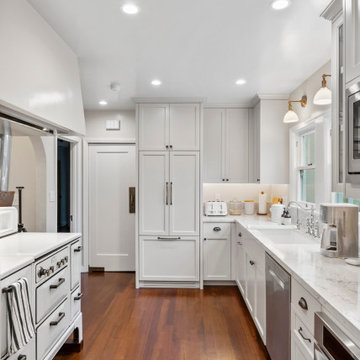
This elegant galley kitchen remodel focuses on clean lines, timeless finishes, and smart functionality. Custom shaker-style cabinetry maximizes storage while maintaining a bright, open feel. The quartz countertops and full-height backsplash create a seamless, modern look that’s both durable and easy to maintain. Recessed lighting combined with wall sconces adds layered lighting for a warm and inviting atmosphere. The layout was carefully designed to improve workflow, featuring integrated appliances and thoughtful details that elevate everyday use.
 Innovative Interiors
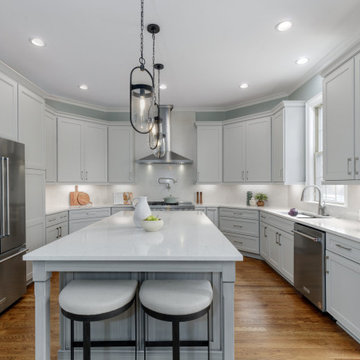
This kitchen showcases an island with a stunning hand-applied brushed finish, paired with luxurious quartz counter-tops and backsplash. The innovative workstation sink, designed for efficiency and elegance, elevates the culinary workflow.
Features Omega Cabinets and Silestone Engineered Quartz
 Circon LLC
Full Kitchen Remodel | Modern Open-Concept Kitchen Renovation
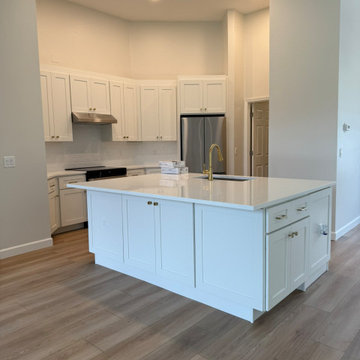
Transform your home with a custom kitchen remodel designed for beauty, functionality, and lasting value. This full kitchen renovation showcases a complete transformation featuring custom cabinetry, durable quartz countertops, a spacious center island, upgraded sink and fixtures, tile backsplash, recessed LED lighting, and a fresh, modern color palette. The remodel maximizes storage, improves workflow, and creates an inviting open-concept space perfect for cooking, entertaining, and everyday living.
Whether you're updating an outdated kitchen or planning a complete renovation, our expert craftsmanship delivers high-quality results tailored to your style and budget. We proudly serve homeowners throughout Volusia County and Central Florida with custom kitchen remodeling solutions built to last.
 Concentric Fabrication LLC
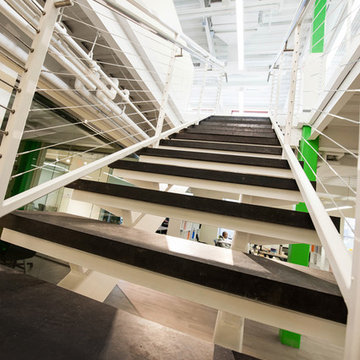
This stair designed by KITE Architects was constructed to unify two floors of a rapidly expanding tech company, in the heart of downtown Providence, Rhode Island. It is constructed of painted steel stringers, tubing and plate, and features industrial vulcanized rubber treads and stainless cable railings. Concentric fabricated and installed this stair from start to finish, working alongside MPM properties, ensuring that there was no disruption to the daily workflow of the tech company that remained in residence throughout the renovation.
 Everything Home

The centerpiece of this exquisite kitchen is the deep navy island adorned with a stunning quartzite slab. Its rich hue adds a touch of sophistication and serves as a captivating focal point. Complementing this bold choice, the two-tone color-blocked cabinet design elevates the overall aesthetic, showcasing a perfect blend of style and functionality. Light counters and a thoughtfully selected backsplash ensure a bright and inviting atmosphere.
The intelligent layout separates the work zones, allowing for seamless workflow, while the strategic placement of the island seating around three sides ensures ample space and prevents any crowding. A larger window positioned above the sink not only floods the kitchen with natural light but also provides a picturesque view of the surrounding environment. And to create a cozy corner for relaxation, a delightful coffee nook is nestled in front of the lower windows, allowing for moments of tranquility and appreciation of the beautiful surroundings.
---
Project completed by Wendy Langston's Everything Home interior design firm, which serves Carmel, Zionsville, Fishers, Westfield, Noblesville, and Indianapolis.
For more about Everything Home, see here: https://everythinghomedesigns.com/
To learn more about this project, see here:
https://everythinghomedesigns.com/portfolio/carmel-indiana-elegant-functional-kitchen-design
 Marty Rhein, CKD, CBD - BAC Design Group
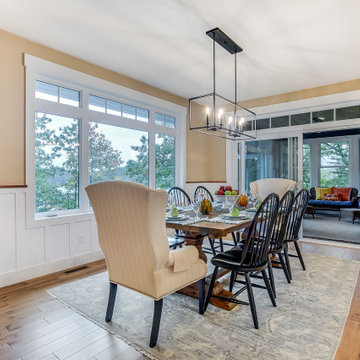
This 3,738 Square Foot custom home resides on a lush, wooded hillside overlooking Arbutus Lake. The clients wanted to thoughtfully combine a “lodge” and “cottage” feel to their space. The home’s style has been affectionately and effectively called “Cott-odge” A beautiful blend of neutrals compose the home’s color palette to reflect the surrounding setting’s stone, sands, woods and water. White casework and rustic knotty beams round out the careful blend of “cott-odge” style. The great room’s multi-colored ledge stone fireplace and large beams create a cozy space to gather with family, while the efficient kitchen adorned with custom cabinetry accommodates optimal work-flow. The pairing of the varied styles creates an inviting lakeside, family retreat.
36