
Search results for "Worklife benefits" in Home Design Ideas
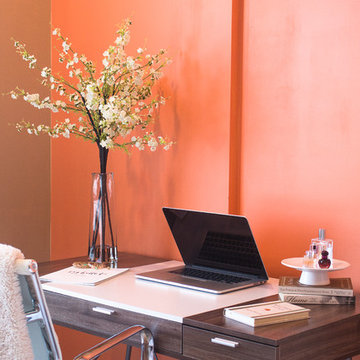
 Nearly Natural, Inc.
Wooden desk, silver details, soft textures, and blooming white cherry blossoms give this modern office space a cozy natural twist. Complete with an elegant vase and faux water, this arrangement will bring those "first days of spring" freshness to your home or office.

 Reclaimed Enterprises
Jenny Gilbreath
Living room - mid-sized transitional enclosed dark wood floor living room idea in Omaha with blue walls, a standard fireplace, a brick fireplace and a wall-mounted tv
Living room - mid-sized transitional enclosed dark wood floor living room idea in Omaha with blue walls, a standard fireplace, a brick fireplace and a wall-mounted tv

 Copper Creek Homes
Mid-sized elegant kids' beige tile and porcelain tile ceramic tile alcove bathtub photo with an undermount sink, shaker cabinets, dark wood cabinets, granite countertops, a two-piece toilet and beige walls
Find the right local pro for your project

 Monogram Decor
Photo by Adza
Small trendy freestanding desk dark wood floor home office photo in San Francisco with gray walls
Small trendy freestanding desk dark wood floor home office photo in San Francisco with gray walls

 FHAR Studio
Inspiration for a bedroom and small contemporary gender-neutral medium tone wood floor kids' bedroom remodel in St Louis with white walls

 Bestier Furniture | Home Design & Decorating Ideas
[ Houzz Furniture - Bestier.net ]
Dimensions:
L-shaped desk: 59'' × 59'' × 29.7''
Long desk: 94.5'' × 23.6‘’ × 29.7‘’
Simple and stylish. Our 59 inch large l shaped desk with storage for two people comes in two styles depending on your needs. If you prefer working individually, this table can make a great workspace for you when using it as an "L" shape desk. If you like to sit with your friend side by side, you can reversible the desk to a long straight desk, so that you can work and play more flexibly.



 OC Stone Decor Inc.
Mid-sized transitional freestanding desk white floor home office photo in Orange County with white walls and no fireplace

 User
UserPHOTO: SINUHE XAVIER
Example of a mid-sized beach style rooftop balcony deck design in Los Angeles with a pergola
Example of a mid-sized beach style rooftop balcony deck design in Los Angeles with a pergola

 An Aesthetic Pursuit
Lianna Taratin
Example of a mid-sized minimalist open concept light wood floor living room design in New York with a wall-mounted tv and multicolored walls
Example of a mid-sized minimalist open concept light wood floor living room design in New York with a wall-mounted tv and multicolored walls

 Pratt + Larson
Close up of the repeating pattern of Pratt and Larson's 6x6 Motif A (MT-66XA) in a custom colorfill
Inspiration for a contemporary kitchen remodel in Portland
Inspiration for a contemporary kitchen remodel in Portland


 Lekker Home

The Pollock Executive Chair and Pollock Arm Chair exemplify the Charles Pollock's honest approach to design, using visually light and structural elements to create pieces that exude timeless elegance.

 Southern Staircase
Stainless Steel custom spiral stair with wood treads.
Staircase - modern wooden spiral open staircase idea in Atlanta
Staircase - modern wooden spiral open staircase idea in Atlanta

 LUX Design | Interior Design Build
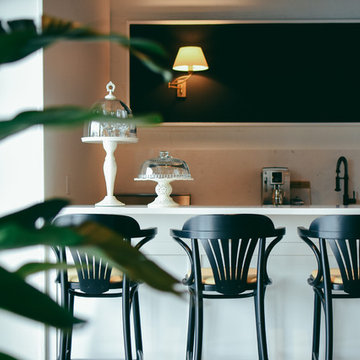
These stools were used by Lux Design in this space, to add a touch of warmth, in an otherwise industrial space.
Urban home design photo in Toronto
Urban home design photo in Toronto
 Living Gardens Landscape Design
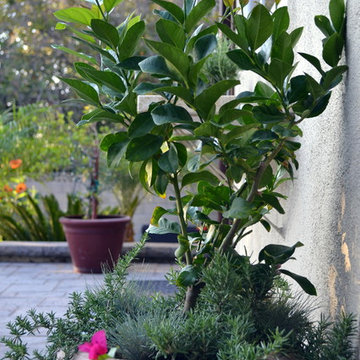
Our owners were looking for a garden they could share with their large family. We created multiple seating areas including a firepit set in a gravel circle, surrounded by olive trees. The creamy gravel compliments the stone veneer on the firepit and BBQ. Container plants provide accents.
 James & James Furniture
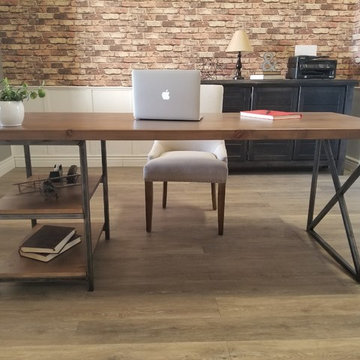
Built by hand at our wood shop, the Steel and Wood Desk features a solid hardwood top with all knots filled in for a smooth surface, a pencil drawer, two shelves, and a brushed steel X base.
 Jodi Fleming Design
A beach house getaway. Jodi Fleming Design scope: Architectural Drawings, Interior Design, Custom Furnishings, & Landscape Design. Photography by Billy Collopy

 LaFauci Tile and Marble
Clean and simple 1" penny round tile with a contrasting grey grout. Looks Great and easy to clean
Example of a mid-sized classic ceramic tile home design design in Boston
Example of a mid-sized classic ceramic tile home design design in Boston
 HB DESIGN INC
Inspiration for a mid-sized transitional single-wall concrete floor and gray floor eat-in kitchen remodel in Montreal with an undermount sink, shaker cabinets, white cabinets, quartz countertops, white backsplash, stone slab backsplash, white appliances and a peninsula
5