
Search results for "Workload" in Home Design Ideas
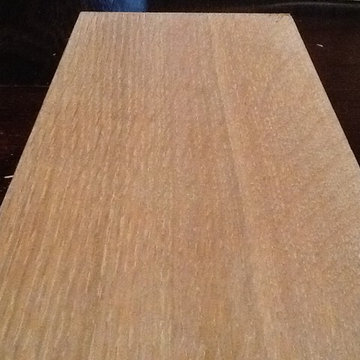


 David Lyles Decorative Painting
Close-up of the faux walnut--would you think this is paint?!
Example of a country home office design in Dallas
Example of a country home office design in Dallas


Find the right local pro for your project


 Heidi Hawk: Remodeling123
Example of a small classic master beige tile and ceramic tile porcelain tile alcove shower design in Portland with shaker cabinets, medium tone wood cabinets, a two-piece toilet, beige walls, a drop-in sink and laminate countertops

 A Joyce Design, Inc.
This mid-century custom home had always intrigued me, so I was thrilled when asked by the homeowners to help to renovate their kitchen, master bath as well as three other bathrooms. Having a true sense of the home's essence and history, they were not afraid to use exotic and precious finishes to highlight its uniqueness. All doorknob sets and faucet sets are by Sherle Wagner and carefully selected by the homeowners to be unique to each space.

 Wood-Mode Fine Custom Cabinetry
Hallmark II Raised Square door, shown in Lace finish on maple
Kitchen - kitchen idea with white cabinets
Kitchen - kitchen idea with white cabinets

 Siegler Design Services + INTERIORS
Older home in desirable Phoenix central core neighborhood gets Hall Guest / Family bathroom makeover. New materials and look pays tribute to American and French Industrial vibe influences, European Boutique Hotels and classical old world stone finishing seen throughout public spaces across Europe. The vibe is old world and warm but, the plumbing fixtures & lighting are 2019 new.
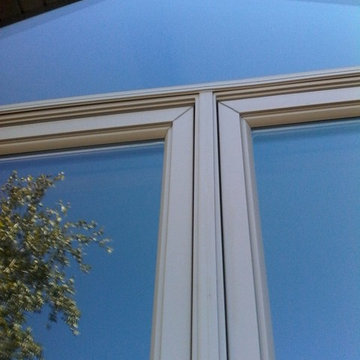
 Opal Exteriors
Andersen 400 Series window installation in Orland Park Illinois.
Inspiration for a mid-sized timeless two-story brick beige home design remodel in Chicago
Inspiration for a mid-sized timeless two-story brick beige home design remodel in Chicago

 Emily Wilson Design
Photography: Ryan Davis, Serena Perry
Example of a 1950s home design design in Nashville
Example of a 1950s home design design in Nashville


 Aero Drapery & Blind
Hunter Douglas Shutters
Inspiration for a mid-sized contemporary formal and enclosed light wood floor living room remodel in Minneapolis with beige walls, a ribbon fireplace and no tv
Inspiration for a mid-sized contemporary formal and enclosed light wood floor living room remodel in Minneapolis with beige walls, a ribbon fireplace and no tv

 ornamental land design
Very close-up of a succulent in a pot, showing the intricate form and texture of its leaves. The detail highlights the plant’s sculptural quality and natural beauty as part of the container garden.

 Katie Kennedy Interiors
Photo: Chris Wong
The room also boasts an old family desk that we just adore. Set in one of the bay windows this spot gets plenty of light for work and showcases another family heirloom, the iron horse.

 Belltown Design LLC
The rafters go right through this Cerulean Blue wall. They seem to be attached to nothing and going nowhere. This open floor plan has a multitude of angles and rafters. All are raw and unfinished reclaimed lumber, incorporated into this creative architectural design. Industrial Loft Home, Seattle, WA. Belltown Design. Photography by Paula McHugh



 The Outdoor Lights
The Outdoor Lights designed the lighting for this landscape in North Carolina.
Design ideas for a traditional landscaping in Atlanta.
Design ideas for a traditional landscaping in Atlanta.


14