
Search results for "Workout helps" in Home Design Ideas

 Advance Design Studio, Ltd.
Mike and Michelle of Lake Barrington knew they needed extra space. Their home was becoming too crowded for their family with blossoming teenagers, so a basement renovation offered the perfect solution for more space for the kids and more room to entertain for the adults.
“Our project consisted of expanding our laundry room, putting in a first floor wet bar so we had adult space upstairs, while also renovating our basement for a family-friendly and teen-functional area as well,” Michelle says.
They found Advance Design Studio through a neighbor who gave a glowing recommendation, giving Michelle and Mike the confidence they needed to move forward with a major home renovation. They felt like they knew Advance Design before they even worked together. When they met with the owner Todd Jurs and designer Nicole Ryan, Mike and Michelle knew they were getting a trustworthy, dependable team that could create the project they had been dreaming about for 7 years.
Having virtually no natural light to work with, one of the biggest design challenges was creating a basement that did not feel dark and depressing. The Advance team got to work creating architectural archways and custom detailed dry-stack stone columns artfully designed into the space, adding a dramatic element that made the space feel less like a basement or more like a relaxing family room. Color 3D renderings were created to portray what the space would look like so Mike and Michelle could visualize the space in advance.
Detailed trim and crown moldings grace the built in buffet and wet bar making for an amazingly functional space that lacks nothing in style and visual interest. Cherry wood cabinetry by Dura Supreme is featured in the space with a “Cocoa Brown” finish and includes beautiful mirrored glass doors embellished with unique elliptical mullion details. A built-in microwave, dishwasher and mini fridge add practicality to the ample entertainment mecca. An under mounted sink finishes the space joined with a intricate mosaic tile backsplash and “Ventisca Polished” quartz countertops.
The basement is absolutely perfect for hosting friends and family with expertly designed key areas such as a game space for the kids, a movie area for the family, an ample workout room with luxurious full bath, and even built in wine storage. The family absolutely loves the new basement living space, and has already enjoyed numerous family movie nights and sleep-overs with friends.
While custom cabinets made by Dura Supreme were used to create unique spaces that lived up to Mike and Michelle’s expectations., heated flooring under the 16”x16” “Mongolian Spring” tile was installed giving all tiled areas of the basement a much cozier feel, eliminating that cold hard surface most of us hate in our basements!
The new basement must-have requirement list included a new bath space, which was incorporated adjacent to the work out room. The sleek shower door and cabinets in the new bathroom make guests and family feel like they are in an elegant hotel. The new guest bath features 4”x36” “Silver Screen” honed marble tile in a brick pattern on the shower walls and 2”x2” “Chenille” limestone tile in a hexagon mosaic pattern on the shower floor.
“I came in with very specific requirements for our three project areas,” Michelle says. “There was not one time that I felt like I was asking for something that was not going to turn out how I anticipated.”
Tying in multiple rooms during a renovation if you have can do it makes a lot of sense and saves money in the long run. A fully functional laundry room as well was a must on this family’s wish list. Michelle wanted to add space to the existing cramped and awkward laundry room, and Mike wanted to make sure they could still park a car in the garage. Reconfiguring interior walls required borrowing unused space cleverly from the garage in order to enlarge the laundry room space.
Drawers under the stairs added beautiful hidden storage created almost magically out of dead space. White painted Dura Supreme cabinets bring additional light into the small space; while the 16”x16” cleft slate tile flooring provides excellent contrast and the naturally earthy feel Michelle wanted. Quartz countertops with a 3”x12” “Debut Dew” subway tile backsplash add elegance to the now upliftingly bright laundry room.
The extra space makes doing laundry much more pleasurable and the added storage is a great for all those little things like winter hats and gloves, umbrellas and the like. “The Advance Design project team was phenomenal to work with,” Michelle says. “They came in, shared the plans with us and walked us through the expectations. We always knew what was coming next.”
Converting an existing closet space, the wet bar upstairs was challenging because they wanted a functional area that didn’t look or feel like cabinets just sticking out of a closet. So the Advance team transformed this ordinary closet space into a stunning wet bar that architecturally appears as if it’s always been there. Traditional, elegant hand carved custom molding matching the adjacent fireplace ties the new entertainment bar area in nicely with the existing family room and kitchen area.
Featuring a built in wine refrigerator, Dura Supreme cabinetry in deep cherry wood elegantly displays wine bottles and etched glass mullion doors that fill with soft light in the evening hours. Cambria “Windermere” quartz countertops with a sophisticated hammered copper sink and a glimmering backsplash round out the stunning wet bar. Hosting parties and family functions has become much more enjoyable now that they have a dedicated beverage serving area large enough to include hors devours.
All three projects were designed and constructed together at the same time, making for a cohesive project that was administered smoothly and easily both for the design team and for the family. Disruption to the home was minimal as each phase was completed in each project conclusively, and design and meeting time for the homeowner was efficient and organized making for an enjoyable process.
“Advance Design was great to work with,” Michelle says. “I would highly recommend them to anyone considering a home improvement project. They took the time at the beginning to understand our needs, our budget, and our vision for our home. The field team was great, attentive, on time, cleaned up each day and made the overall experience very positive. We couldn't be happier with the finished product.”
With the help of our talented, award winning design team you can create the basement, laundry room, or any other home renovation that you have been dreaming of. With our “Common Sense Remodeling” approach, the process of renovating you home has never been easier. Contact us today at 847-836-2600 or schedule an appointment to talk with us about that kitchen remodeling project.
Joe Nowak

 Wild Child
This indoor gym playroom is the ultimate family hangout, designed for staying active, healthy, and having fun together—especially for their tween daughter! With monkey bars, a climbing wall, swings, a punching bag, a yoga area, and even a Peloton, everyone gets their workout in. The calming neutral color palette creates a relaxing vibe, while organic wooden elements like climbing holds and Scandinavian wooden swings add a natural touch. Not only does this space support physical fitness, but it helps the daughter build strength, endurance, and grit—plus a real sense of accomplishment. It’s the perfect spot for the whole family to create lifelong healthy habits, all while having a blast!

 Austin Design Inc
The pool design is based on the upright wings of the airplane, as the owner is an avid aviator as well as tri-athlete. Large expanses of glass allow natural light to stream into the year-round training space. Cedar siding and extensive stone work ground the modern form of the building in the natural landscape.
Find the right local pro for your project
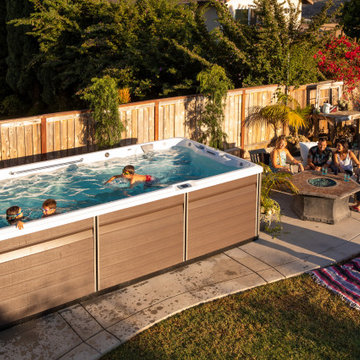
 Endless Pools
More Room for Family Fun
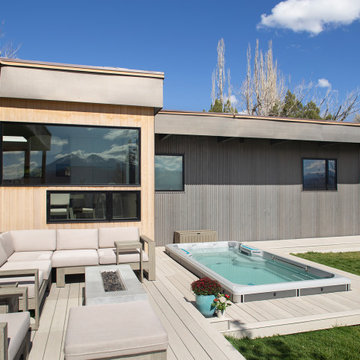
We believe fun should be active! Something that gets your blood pumping, invigorates your spirit, and puts a smile on your face. That's why we created the RecSport® R500 jetted swim spa. Your family can enjoy gentle and effective exercise, soothing hydromassage jets, and active quality time together—at a surprisingly approachable price point.
Three airless swim jets provide ideal resistance for workouts and tethered swimming. When you reach your limit, five ergonomic spa seats with 27 hydromassage jets are waiting to help you unwind. The R500 gets your family moving together for fitness, relaxation, and priceless memories.
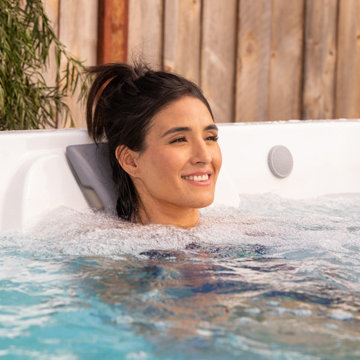 Endless Pools
More Room for Family Fun
We believe fun should be active! Something that gets your blood pumping, invigorates your spirit, and puts a smile on your face. That's why we created the RecSport® R500 jetted swim spa. Your family can enjoy gentle and effective exercise, soothing hydromassage jets, and active quality time together—at a surprisingly approachable price point.
Three airless swim jets provide ideal resistance for workouts and tethered swimming. When you reach your limit, five ergonomic spa seats with 27 hydromassage jets are waiting to help you unwind. The R500 gets your family moving together for fitness, relaxation, and priceless memories.

 Endless Pools
More Room for Family Fun
We believe fun should be active! Something that gets your blood pumping, invigorates your spirit, and puts a smile on your face. That's why we created the RecSport® R500 jetted swim spa. Your family can enjoy gentle and effective exercise, soothing hydromassage jets, and active quality time together—at a surprisingly approachable price point.
Three airless swim jets provide ideal resistance for workouts and tethered swimming. When you reach your limit, five ergonomic spa seats with 27 hydromassage jets are waiting to help you unwind. The R500 gets your family moving together for fitness, relaxation, and priceless memories.

Sponsored
Sunbury, OH

J.Holderby - Renovations
Franklin County's Leading General Contractors - 2X Best of Houzz!
 Pinnacle Design & Remodeling

This guest bathroom feature blue, white, and gray tones with a decorative niche that's also functional. A furniture-stained vanity with black accents to help tie this space together to last a lifetime!
 Endless Pools
More Room for Family Fun
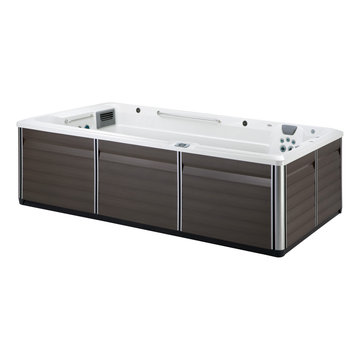
We believe fun should be active! Something that gets your blood pumping, invigorates your spirit, and puts a smile on your face. That's why we created the RecSport® R500 jetted swim spa. Your family can enjoy gentle and effective exercise, soothing hydromassage jets, and active quality time together—at a surprisingly approachable price point.
Three airless swim jets provide ideal resistance for workouts and tethered swimming. When you reach your limit, five ergonomic spa seats with 27 hydromassage jets are waiting to help you unwind. The R500 gets your family moving together for fitness, relaxation, and priceless memories.
 Endless Pools
More Room for Family Fun
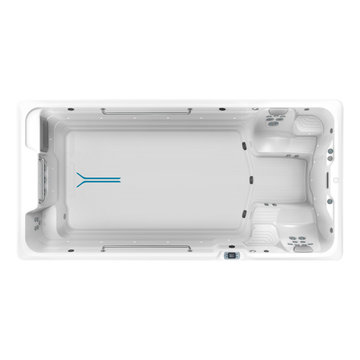
We believe fun should be active! Something that gets your blood pumping, invigorates your spirit, and puts a smile on your face. That's why we created the RecSport® R500 jetted swim spa. Your family can enjoy gentle and effective exercise, soothing hydromassage jets, and active quality time together—at a surprisingly approachable price point.
Three airless swim jets provide ideal resistance for workouts and tethered swimming. When you reach your limit, five ergonomic spa seats with 27 hydromassage jets are waiting to help you unwind. The R500 gets your family moving together for fitness, relaxation, and priceless memories.
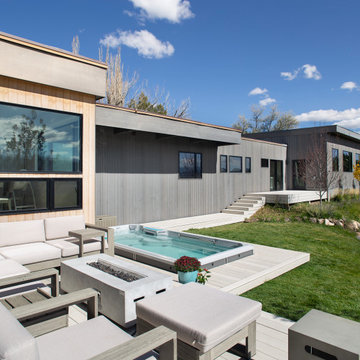 Endless Pools
More Room for Family Fun
We believe fun should be active! Something that gets your blood pumping, invigorates your spirit, and puts a smile on your face. That's why we created the RecSport® R500 jetted swim spa. Your family can enjoy gentle and effective exercise, soothing hydromassage jets, and active quality time together—at a surprisingly approachable price point.
Three airless swim jets provide ideal resistance for workouts and tethered swimming. When you reach your limit, five ergonomic spa seats with 27 hydromassage jets are waiting to help you unwind. The R500 gets your family moving together for fitness, relaxation, and priceless memories.
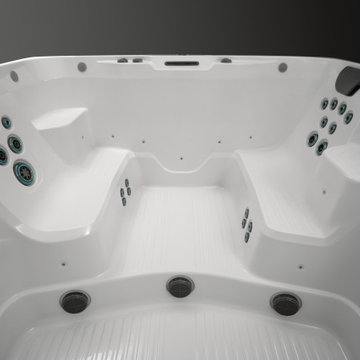 Endless Pools
More Room for Family Fun
We believe fun should be active! Something that gets your blood pumping, invigorates your spirit, and puts a smile on your face. That's why we created the RecSport® R500 jetted swim spa. Your family can enjoy gentle and effective exercise, soothing hydromassage jets, and active quality time together—at a surprisingly approachable price point.
Three airless swim jets provide ideal resistance for workouts and tethered swimming. When you reach your limit, five ergonomic spa seats with 27 hydromassage jets are waiting to help you unwind. The R500 gets your family moving together for fitness, relaxation, and priceless memories.
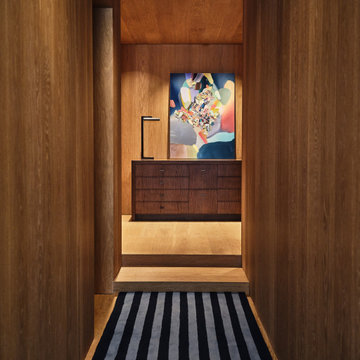
 J Designs, Inc
J Designs Created this turnkey ski chalet located in Vail Colorado is a house full of primary colors and unique custom pieces. The house is laid out over five stories with a vertical feel and a central staircase connecting everything. To break up the thoroughfare we added a funky striped runner that leads you through the spaces and adds a unique pop of texture and color. Throughout the house each space is full of custom designed furniture pieces by J Designs, mixed with an extensive art collection and a stunning view.
+ The original architecture and finishes of the chalet were by Interior Design Hall of Fame member Orlando Diaz-Azcuy. J Designs worked to create spaces that were full of color but also played nicely with the white oak paneled walls and the slate floors.
+ The great room was transformed into the heart of the house, with lounging, dining and a nice area for playing games and relaxing on a custom curving bench, the perfect place for watching skiers come down the mountain through the full height windows overlooking Vail Mountain.
+ I was inspired by the colors of the bathrooms which helped to create cohesiveness in the bedrooms and to determine the color palette for each room.
+ In the lower level we transformed an unused workout room into a movie room that has a big enough sofa for the whole family with extra floor cushions for any guests.

Sponsored
Delaware, OH

Buckeye Basements, Inc.
Central Ohio's Basement Finishing ExpertsBest Of Houzz '13-'21
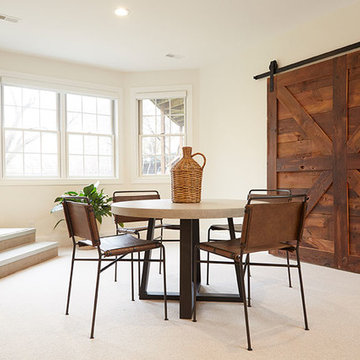
 Creasey Construction
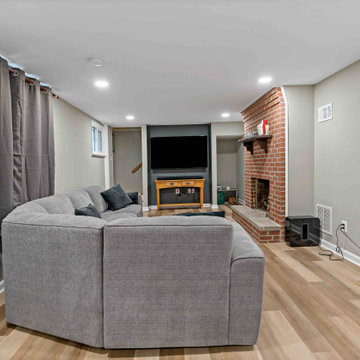
A renovation transformed this basement from blah to ta-dah. Removing a stage platform in this area helped to open up the space giving this basement family room a more spacious and airy feel. The homeowner added an authentic, handmade, sliding barn door made from 100+-year-old wood salvaged by Sangamon Reclaimed, from various American barns and buildings. The sliding door was installed using a black, flat track hardware kit including black bolts and lags, matching steel wheels, and drywall anti-crush rings --for a stronger hold.
 Moss Building & Design
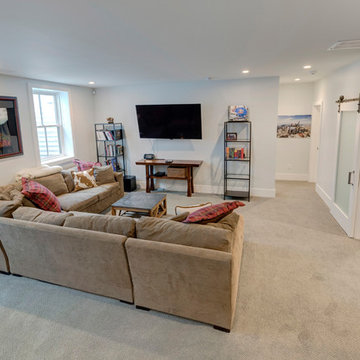
Our homeowners purchased their home knowing the basement needed a major upgrade. MOSS helped transform the main area into a cozy family room, update the bathroom into a more functional and attractive space, provide the family a spacious workout room and a guest room, and maintain a solid amount of home storage. A functional yet also beautiful update for our customers!

 Comerio Homes
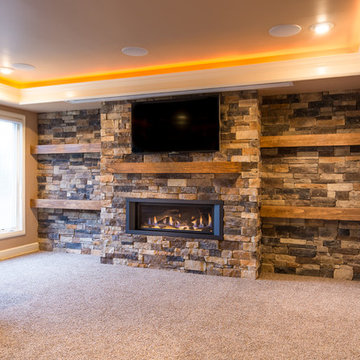
This basement finish was already finished when we started. The owners decided they wanted an entire face lift with a more in style look. We removed all the previous finishes and basically started over adding ceiling details and an additional workout room. Complete with a home theater, wine tasting area and game room.


 Moss Building & Design
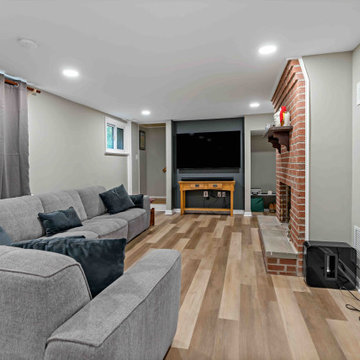
Our homeowners purchased their home knowing the basement needed a major upgrade. MOSS helped transform the main area into a cozy family room, update the bathroom into a more functional and attractive space, provide the family a spacious workout room and a guest room, and maintain a solid amount of home storage. A functional yet also beautiful update for our customers!
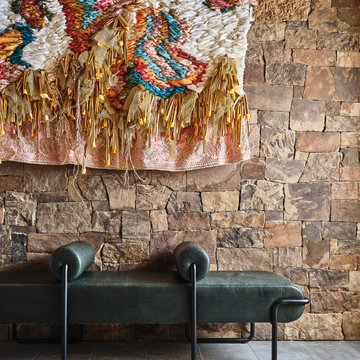 J Designs, Inc
J Designs Created this turnkey ski chalet located in Vail Colorado is a house full of primary colors and unique custom pieces. The house is laid out over five stories with a vertical feel and a central staircase connecting everything. To break up the thoroughfare we added a funky striped runner that leads you through the spaces and adds a unique pop of texture and color. Throughout the house each space is full of custom designed furniture pieces by J Designs, mixed with an extensive art collection and a stunning view.
+ The original architecture and finishes of the chalet were by Interior Design Hall of Fame member Orlando Diaz-Azcuy. J Designs worked to create spaces that were full of color but also played nicely with the white oak paneled walls and the slate floors.
+ The great room was transformed into the heart of the house, with lounging, dining and a nice area for playing games and relaxing on a custom curving bench, the perfect place for watching skiers come down the mountain through the full height windows overlooking Vail Mountain.
+ I was inspired by the colors of the bathrooms which helped to create cohesiveness in the bedrooms and to determine the color palette for each room.
+ In the lower level we transformed an unused workout room into a movie room that has a big enough sofa for the whole family with extra floor cushions for any guests.
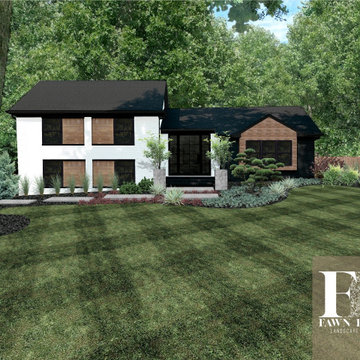
 Fawn Renae Designs
My clients knew their house didn't match their modern Scandinavian style. Located in South Charlotte in an older, well-established community, Sara and Ash had big dreams for their home. During our virtual consultation, I learned a lot about this couple and their style. Ash is a woodworker and business owner; Sara is a realtor so they needed help pulling a vision together to combine their styles. We looked over their Pinterest boards where I began to envision their mid-century, meets modern, meets Scandinavian, meets Japanese garden, meets Monterey style. I told you I love making each exterior unique to each homeowner!
⠀⠀⠀⠀⠀⠀⠀⠀⠀
The backyard was top priority for this family of 4 with a big wish-list. Sara and Ash were looking for a she-shed for Sara’s Peleton workouts, a fire pit area to hangout, and a fun and functional space that was golden doodle-friendly. They also envisioned a custom tree house that Ash would create for their 3-year-old, and an artificial soccer field to burn some energy off. I gave them a vision for the back sunroom area that would be converted into the woodworking shop for Ash to spend time perfecting his craft.
⠀⠀⠀⠀⠀⠀⠀⠀⠀
This landscape is very low-maintenance with the rock details, evergreens, and ornamental grasses. My favorite feature is the pops of black river rock that contrasts with the white rock
11