
Search results for "Workout mixed" in Home Design Ideas

 Bruns Architecture
Tricia Shay Photography
Mid-sized trendy concrete floor and gray floor hallway photo in Milwaukee with white walls
Mid-sized trendy concrete floor and gray floor hallway photo in Milwaukee with white walls

 Legacy Custom Homes
, Inc
Toblesky-Green Architects
Kelly Nutt Designs
Inspiration for a large timeless white two-story concrete fiberboard house exterior remodel in Orange County with a hip roof and a shingle roof
Inspiration for a large timeless white two-story concrete fiberboard house exterior remodel in Orange County with a hip roof and a shingle roof

 JDS Construction Services LLC
JOE SIMPSON
Inspiration for a mid-sized industrial medium tone wood floor basement remodel in DC Metro
Inspiration for a mid-sized industrial medium tone wood floor basement remodel in DC Metro
Find the right local pro for your project

 Delrose Design Group
John Hall
Hallway - mid-sized contemporary hallway idea in New York with white walls
Hallway - mid-sized contemporary hallway idea in New York with white walls

 Interiology Design Co.
This sleek and modern lower level spa bath, adjacent to the client’s well equipped exercise room, is the perfect spot to wind down after a hard workout. This project won first place in the Main Bath Remodel as well as Best of Show in the 2015 NKBA Northern New England Chapter design awards.
Photo by Jared Kuzia.
 Coppertree Homes
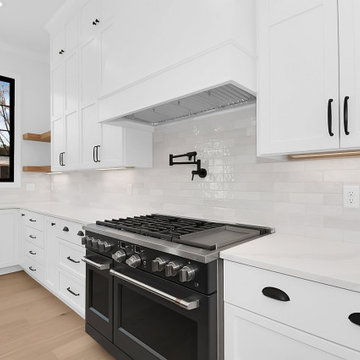
The close-up view of the cooktop oven also showcases the multi-toned subway tile with the perfect mix of white and grey tones. The contrasting, open wood shelving is also viewed from this angle.

 J Taylor Designs
Mid-sized farmhouse u-shaped dedicated laundry room photo in Nashville with an undermount sink, recessed-panel cabinets, gray cabinets, granite countertops, a stacked washer/dryer and beige walls

Sponsored
Fredericksburg, OH

High Point Cabinets
Columbus' Experienced Custom Cabinet Builder | 4x Best of Houzz Winner

 Atelier Interior Design
This cozy little nook within the living room seconds as a great storage area.
Living room - eclectic light wood floor and beige floor living room idea in Denver with white walls, a standard fireplace, a stone fireplace and no tv
Living room - eclectic light wood floor and beige floor living room idea in Denver with white walls, a standard fireplace, a stone fireplace and no tv


 Tribus Interior Design
Mountain style gray tile dark wood floor and brown floor powder room photo with dark wood cabinets, white walls, wood countertops, a drop-in sink and gray countertops


 Haver & Skolnick LLC Architects
The first floor features a large family gym overlooking the pool.
Robert Benson Photography
Large elegant medium tone wood floor home weight room photo in New York with beige walls
Large elegant medium tone wood floor home weight room photo in New York with beige walls



 DJK Custom Homes
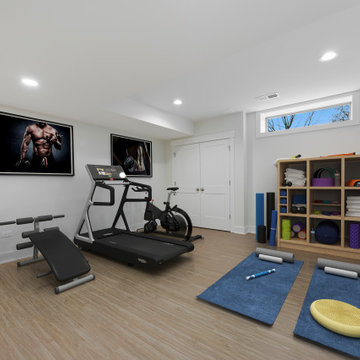
A thoughtfully designed home gym featuring a balanced mix of cardio and strength equipment, including a treadmill, stationary bike, weight bench, and organized storage for fitness accessories. Clean lines, neutral tones, and warm wood flooring create an inviting and motivating environment. The open layout allows for flexibility, making it ideal for daily workouts, stretching, and full-body training in a private, at-home setting.

 A-1 Builders and Adaptations Design Studio
The project began by removing an unused, continuous swim spa from the space.
For more information and additional photos of this project, which we both designed and built, go to http://a1builders.ws/2012/11/re-purpose-a-swim-spa-room-into-an-appropriate-fitness-center/



Sponsored
Columbus, OH

Structural Remodeling
Franklin County's Heavy Timber Specialists | Best of Houzz 2020!

 Sunstone Interiors
Zen concrete floor and gray floor home yoga studio photo in Los Angeles with white walls

 Albi Homes
Basement - transitional galley carpeted basement idea in Calgary with an undermount sink, quartzite countertops, brown backsplash and stone slab backsplash

 Valet Custom Cabinets & Closets
Study room - mid-sized contemporary built-in desk carpeted and beige floor study room idea in San Francisco with beige walls and no fireplace
Study room - mid-sized contemporary built-in desk carpeted and beige floor study room idea in San Francisco with beige walls and no fireplace
7