
Search results for "Workout mixed" in Home Design Ideas

 CLB Architects
Audrey Hall Photography
Inspiration for a country patio remodel with a fireplace and a roof extension
Inspiration for a country patio remodel with a fireplace and a roof extension


 Jen Talbot Design
Trendy gender-neutral carpeted and gray floor playroom photo in Chicago with white walls
Find the right local pro for your project

 Southern Lights Electric
Featured on the final season of Fixer Upper on HGTV.
Inspiration for a transitional freestanding desk medium tone wood floor and brown floor home office remodel in Nashville with blue walls
Inspiration for a transitional freestanding desk medium tone wood floor and brown floor home office remodel in Nashville with blue walls
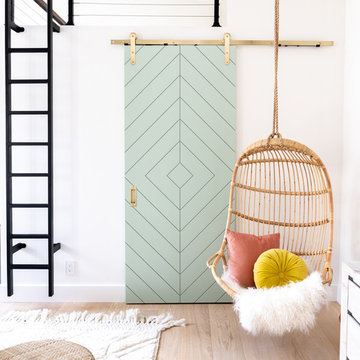


 Re-Mix Home Designs
Example of a mid-sized transitional medium tone wood floor sunroom design in Boston with no fireplace and a standard ceiling

 Garage Solutions, Inc.
Inspiration for a mid-sized timeless multiuse home gym remodel in San Francisco

Sponsored
Columbus, OH

Structural Remodeling
Franklin County's Heavy Timber Specialists | Best of Houzz 2020!

 Just Basements
These elements are repeated again at the bar area where a bold backsplash and black fixtures link to the design of the bathroom, creating a consistent and fun feel throughout. The bar was designed to accommodate mixing up a post-workout smoothie or a post-hot tub evening beverage, and is oriented at the billiards area to create central focal point in the space. Conveniently adjacent to both the fitness area and the media zone it is only steps away for a snack.
 Coppertree Homes
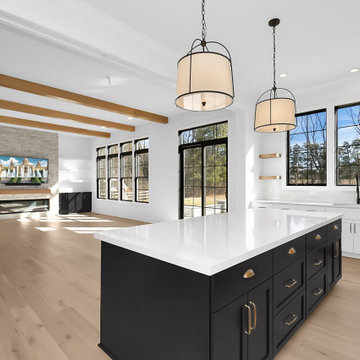
This kitchen view is from the pantry, looking towards the dramatic kitchen windows, plus the dining space and great room. This angle shows off the gold hardware on the black cabinets vs. the matte black hardware on all of the perimeter (white) cabinets. Mixed hardware can be perfected in kitchen spaces.

 Living Stone Design + Build
The Sennett Residence in Asheville, NC boasts a striking midcentury modern exterior crafted by Living Stone Design + Build. Featuring clean lines, expansive glass windows, and natural materials like stone and wood, this home seamlessly merges modern luxury with the surrounding mountain landscape for an elegant and sustainable design.

 Clark & Co Homes
Doug Petersen Photography
Example of a huge classic home weight room design in Boise with beige walls
Example of a huge classic home weight room design in Boise with beige walls

 John Buchan Homes
Patio - large contemporary backyard patio idea in Seattle with a fireplace and a roof extension



Sponsored
Columbus, OH

Hope Restoration & General Contracting
Columbus Design-Build, Kitchen & Bath Remodeling, Historic Renovations

 Integrated Systems Design
Example of a large classic brown floor home weight room design in Los Angeles with white walls

Mid-sized country gender-neutral medium tone wood floor and brown floor walk-in closet photo in Burlington with flat-panel cabinets and light wood cabinets

 Magleby Remodel
Meagan Larsen Photography
Playroom - large transitional gender-neutral multicolored floor playroom idea in Salt Lake City with white walls
Playroom - large transitional gender-neutral multicolored floor playroom idea in Salt Lake City with white walls

 JDW Construction INC
Dewayne Wood
Mid-sized elegant back porch photo in Birmingham with decking and a roof extension
Mid-sized elegant back porch photo in Birmingham with decking and a roof extension



 Custer Homes Inc
This custom home built in Hershey, PA received the 2010 Custom Home of the Year Award from the Home Builders Association of Metropolitan Harrisburg. An upscale home perfect for a family features an open floor plan, three-story living, large outdoor living area with a pool and spa, and many custom details that make this home unique.
 Kaplan Thompson Architects
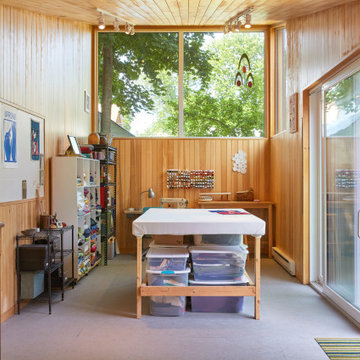
Designed to maximize function with minimal impact, the studio serves up adaptable square footage in a wrapping almost healthy enough to eat.
The open interior space organically transitions from personal to communal with the guidance of an angled roof plane. Beneath the tallest elevation, a sunny workspace awaits creative endeavors. The high ceiling provides room for big ideas in a small space, while a cluster of windows offers a glimpse of the structure’s soaring eave. Solid walls hugging the workspace add both privacy and anchors for wall-mounted storage. Towards the studio’s southern end, the ceiling plane slopes downward into a more intimate gathering space with playfully angled lines.
The building is as sustainable as it is versatile. Its all-wood construction includes interior paneling sourced locally from the Wood Mill of Maine. Lengths of eastern white pine span up to 16 feet to reach from floor to ceiling, creating visual warmth from a material that doubles as a natural insulator. Non-toxic wood fiber insulation, made from sawdust and wax, partners with triple-glazed windows to further insulate against extreme weather. During the winter, the interior temperature is able to reach 70 degrees without any heat on.
As it neared completion, the studio became a family project with Jesse, Betsy, and their kids working together to add the finishing touches. “Our whole life is a bit of an architectural experiment”, says Jesse, “but this has become an incredibly useful space.”

 Studio1Plaster
Inspiration for a large timeless carpeted home weight room remodel in Los Angeles with beige walls
9