
Search results for "Workout rule" in Home Design Ideas

 Tile Trends, Inc.
Subway Tile-Herringbone
Inspiration for a mid-sized rustic l-shaped dark wood floor and brown floor eat-in kitchen remodel with a farmhouse sink, raised-panel cabinets, dark wood cabinets, quartz countertops, white backsplash, subway tile backsplash, stainless steel appliances, an island and beige countertops
Inspiration for a mid-sized rustic l-shaped dark wood floor and brown floor eat-in kitchen remodel with a farmhouse sink, raised-panel cabinets, dark wood cabinets, quartz countertops, white backsplash, subway tile backsplash, stainless steel appliances, an island and beige countertops

 Story Barns
Inspiration for a mid-sized rustic carpeted straight cable railing staircase remodel in Denver with carpeted risers

 Lauzon Wood Floors
Take a look at this beautiful home gym from QE2 lottery home featuring one of Lauzon's wire brushed red oak hardwood floor.
Multiuse home gym - small traditional dark wood floor and brown floor multiuse home gym idea in Calgary with green walls
Multiuse home gym - small traditional dark wood floor and brown floor multiuse home gym idea in Calgary with green walls
Find the right local pro for your project





 Aanensen’s Designers Builders Craftsmen

new gym space with resilient flooring in the basement
Home weight room - small traditional carpeted and black floor home weight room idea in New York with white walls
Home weight room - small traditional carpeted and black floor home weight room idea in New York with white walls

 The Jones Company of TN, LLC
Brick: Natchez Trace
Example of a classic exterior home design in Nashville
Example of a classic exterior home design in Nashville

 Juan Felipe Goldstein Design Co Inc.
Staircase - mid-sized industrial wooden straight staircase idea in Orange County with wooden risers

 Andrew A. Willett, Architect, PA
A local blacksmith made the railings to resemble Mountain Laurels, similar to a rhododendron.
Photos by Jay Weiland
Huge transitional wooden u-shaped concrete floor staircase photo with beige walls and wooden risers
Huge transitional wooden u-shaped concrete floor staircase photo with beige walls and wooden risers


 RESIDENCE REHAB
MARC HALL @MARCHALLPHOTO
Multiuse home gym - small eclectic medium tone wood floor multiuse home gym idea in New York with yellow walls
Multiuse home gym - small eclectic medium tone wood floor multiuse home gym idea in New York with yellow walls

 Gonyea Transformations
Starting from a blank canvas with a completely empty shell, the Gonyea Transformations team transformed this spacious garage into a sleek, luxurious personal retreat. The garage now boasts ample space for our client to showcase their cars, as well as entertain friends in the loft with a full bar and lounge. Some stunning details include a beautiful cable railing that leads to the loft, a walnut accent wall that adds additional architectural interest and works as a privacy barrier and entertainment center, and a notable bar with diamond plate details, thoughtful lighting, and the clients’ own “Lamborghini” sign to create a cohesive look within the whole garage condo. Explore more of this unique space below.
About the AutoMotorPlex
The Medina AutoMotorPlex is a 160-unit garage condominium complex just off of Highway 55 and Arrowhead Drive. This unique concept provides an opportunity for car enthusiasts and like-minded individuals to own a private garage which they can personalize and showcase their collector cars or luxury vehicles. It also provides a unique community for people who share a passion for motorsports—or anything that has an engine—with hosted events throughout the year. With a variety of garage sizes within the AutoMotorPlex, the garage condos have one thing in common, they start out as empty shells, waiting for new owners to envision a space to showcase their prized possessions and entertain family, friends, and clients.


 First State Building & Design
We expanded an existing deck with new stairs, railing, decking, deck board design, lighting, complete with all post and beam wraps. All decking you see is Zuri decking with Timbertech Rail Systems. We installed riser lights up the stairs with post caps on top of all posts.


 Alexander Enterprises Constr. & Dev. Company, Inc.
Inspiration for a huge contemporary bamboo floor multiuse home gym remodel in Phoenix

 Glass Master, LLC
Sliding shower door - large contemporary master sliding shower door idea in Seattle
 Espinal Architects, LLC
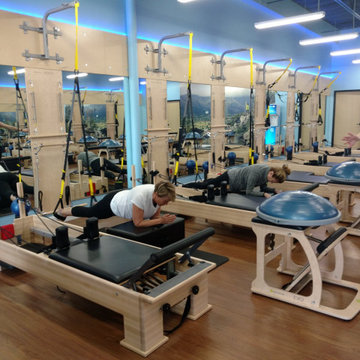
Espinal Architects designed the space for Club Pilates (Clear Lake). 2323 Clear Lake City Blvd Ste. 183, Houston, TX 77062
12