
Search results for "Workout session" in Home Design Ideas

 The Cousins
The new basement is the ultimate multi-functional space. A bar, foosball table, dartboard, and glass garage door with direct access to the back provide endless entertainment for guests; a cozy seating area with a whiteboard and pop-up television is perfect for Mike's work training sessions (or relaxing!); and a small playhouse and fun zone offer endless possibilities for the family's son, James.

 Aras Interiors, LLC.

Open living area is flexible to host parties as well as yoga sessions and at-home workouts.
Example of an urban loft-style concrete floor, brown floor, exposed beam and brick wall living room design in Tampa with a tv stand
Example of an urban loft-style concrete floor, brown floor, exposed beam and brick wall living room design in Tampa with a tv stand

Inspiration for a contemporary multicolored floor multiuse home gym remodel in Orlando with white walls
Find the right local pro for your project
 Floor Coverings International - Houston Heights
great spaces to do your training session
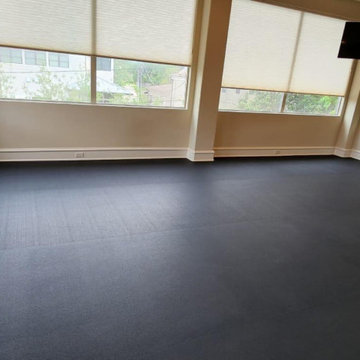
Inspiration for a modern home design remodel in Houston
Inspiration for a modern home design remodel in Houston

 Riviera Bronze Mfg.
Example of a large medium tone wood floor home yoga studio design in Los Angeles with white walls
 Backyard Buildings



Experts say yoga promotes a healthy mind and soul. Sometimes due to the lack of space inside our homes or the amount of distractions, achieving the perfect yoga session is difficult. That is where a yoga shed comes in. It's an relatively inexpensive building that can shelter you from rain and let plenty of light in on sunny days. All while providing a relaxing filter from the daily stresses of life.

 Thornton Design
Customer Paradigm Photography

Home gym - contemporary light wood floor home gym idea in Denver with beige walls
Home gym - contemporary light wood floor home gym idea in Denver with beige walls
 Aras Interiors, LLC.
Open living area is flexible to host parties as well as yoga sessions and at-home workouts. Decor has been sourced world-wide and is a valuable part of the resident's life.

 MAKHNO studio


This state-of-the-art home gym harmoniously combines natural elements with cutting-edge fitness equipment. Warm wooden accents frame the expansive windows, allowing nature to seamlessly blend with the interior, while top-tier training tools promise an optimal workout experience. The setting inspires motivation and serenity, making every exercise session feel like a retreat.


 Sixth Sense Studio
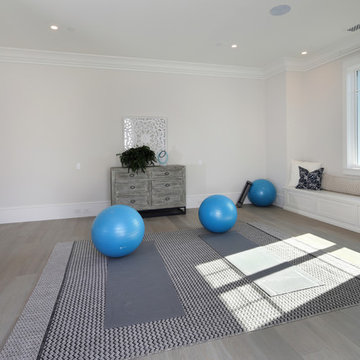
This light-filled yoga/gym room prioritizes functionality in a compact space. Hardwood floors gleam under natural light streaming through a window. Two rolled-up yoga mats lean against a simple white chair with a cushioned seat and back, ready to be unfurled for a workout session. A nearby woven basket hints at the potential for additional exercise equipment, while maintaining the room's clean and uncluttered feel. This serene space offers the perfect environment to unwind with some yoga poses or get your heart rate up with a focused workout.

 https://www.epbhub.com/rapid-slim-canada/
Rapid Slim Canada
BMI stands for Body Mass Index and it is the number calculated based from your height and weight. Guidelines are then given to you on how to create your own eating plan to lose fat healthily. Decreased speed - if you've been focused on increasing endurance but can't get past your usual times on the treadmill or during your sprint sessions, you may not be fueling up properly before your workout. It is almost unfair to refer to the daily exercise routine as working out.
https://www.epbhub.com/rapid-slim-canada/
 Backyard Buildings
A yoga shed should have a space reserved for sitting. After a long yoga session, a chair like this would be the perfect place to sit down and relax. Why not add a shelf for books too?
 AMEK Custom Builders
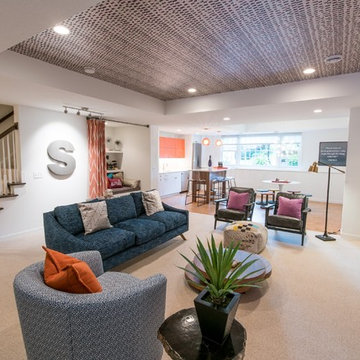
A family with kids who likes games, craft projects, reading, and hanging out with friends desired to transform an unfinished basement into an interactive space. The snack kitchen provides the perfect break time from a movie or art session. Color and artwork were incorporated into art niches and accents. The inset TV area is designed so the doors can be closed while not in use to reveal artwork. The project also includes a workout room with cork floor, guest room with bench seat, bathroom and storage room for craft supplies and games. Photo by John Swee of Dodge Creative.
 BHaley Design+Build
Pat Piasecki

Example of a mid-sized minimalist multiuse home gym design in Boston with orange walls
Example of a mid-sized minimalist multiuse home gym design in Boston with orange walls

 Regan Baker Design Inc.
Well-traveled. Relaxed. Timeless.
Our well-traveled clients were soon-to-be empty nesters when they approached us for help reimagining their Presidio Heights home. The expansive Spanish-Revival residence originally constructed in 1908 had been substantially renovated 8 year prior, but needed some adaptations to better suit the needs of a family with three college-bound teens. We evolved the space to be a bright, relaxed reflection of the family’s time together, revising the function and layout of the ground-floor rooms and filling them with casual, comfortable furnishings and artifacts collected abroad.
One of the key changes we made to the space plan was to eliminate the formal dining room and transform an area off the kitchen into a casual gathering spot for our clients and their children. The expandable table and coffee/wine bar means the room can handle large dinner parties and small study sessions with similar ease. The family room was relocated from a lower level to be more central part of the main floor, encouraging more quality family time, and freeing up space for a spacious home gym.
In the living room, lounge-worthy upholstery grounds the space, encouraging a relaxed and effortless West Coast vibe. Exposed wood beams recall the original Spanish-influence, but feel updated and fresh in a light wood stain. Throughout the entry and main floor, found artifacts punctate the softer textures — ceramics from New Mexico, religious sculpture from Asia and a quirky wall-mounted phone that belonged to our client’s grandmother.
 Supple Homes, Inc

Example of a large minimalist light wood floor and brown floor home gym design in San Francisco with white walls

1