
Search results for "Workshop doors" in Home Design Ideas

 Dellfina Homes
This truly magnificent King City Project is the ultra-luxurious family home you’ve been dreaming of! This immaculate 5 bedroom residence has stunning curb appeal, with a beautifully designed white Cape Cod wood siding, professionally landscaped gardens, precisely positioned home on 3 acre lot and a private driveway leading up to the 4 car garage including workshop
Also, on the main level is the expansive Master Suite with stunning views of the countryside, and a magnificent ensuite washroom, featuring built-in cabinetry, a makeup counter, an oversized glass shower, and a separate free standing tub. All is sitting on a beautifully layout of carrara floor tiles. All bedrooms have abundant walk-in closet space, large windows and full ensuites with heated floor in all tiled areas.


 CJ Paone AIA | Archipelago Workshop
Kurt Jordan Photography
Example of a trendy master matchstick tile dark wood floor corner shower design in Los Angeles with furniture-like cabinets, dark wood cabinets, white walls and granite countertops
Example of a trendy master matchstick tile dark wood floor corner shower design in Los Angeles with furniture-like cabinets, dark wood cabinets, white walls and granite countertops
Find the right local pro for your project
 CJ Paone AIA | Archipelago Workshop
The dimensions of the Heath tiles used on the wall and the tub surround as well as the granite floor tiles informed the overall dimensions of the bathroom so that no tiles were cut, creating a feeling of simplicity and ordered precision. Photo | Kurt Jordan Photography

 Workshop Cabinets & Design Inc.
Mid-sized minimalist master black tile slate floor and black floor alcove shower photo in Calgary with shaker cabinets, white cabinets, gray walls, an undermount sink, quartz countertops, a hinged shower door and black countertops

 Castle Building & Remodeling
This Arts & Crafts home in the Longfellow neighborhood of Minneapolis was built in 1926 and has all the features associated with that traditional architectural style. After two previous remodels (essentially the entire 1st & 2nd floors) the homeowners were ready to remodel their basement.
The existing basement floor was in rough shape so the decision was made to remove the old concrete floor and pour an entirely new slab. A family room, spacious laundry room, powder bath, a huge shop area and lots of added storage were all priorities for the project. Working with and around the existing mechanical systems was a challenge and resulted in some creative ceiling work, and a couple of quirky spaces!
Custom cabinetry from The Woodshop of Avon enhances nearly every part of the basement, including a unique recycling center in the basement stairwell. The laundry also includes a Paperstone countertop, and one of the nicest laundry sinks you’ll ever see.
Come see this project in person, September 29 – 30th on the 2018 Castle Home Tour.

 Mayberry Workshop
Example of a large transitional multicolored two-story wood duplex exterior design in San Francisco with a hip roof and a shingle roof



 Workshop Estates
Inspiration for a modern master beige tile and porcelain tile porcelain tile, beige floor and double-sink freestanding bathtub remodel in Denver with flat-panel cabinets, light wood cabinets, white walls, an undermount sink, quartzite countertops, a hinged shower door, white countertops and a floating vanity

 DW Design Workshop
Bathroom - mid-sized modern kids' ceramic tile and gray floor bathroom idea in Chicago with flat-panel cabinets, white cabinets, a one-piece toilet, white walls, an undermount sink, quartz countertops and white countertops
 DW Design Workshop
Bathroom - large modern 3/4 porcelain tile and gray floor bathroom idea in Chicago with flat-panel cabinets, white cabinets, beige walls, a drop-in sink, quartz countertops and white countertops

 Workshop 131, Inc.
Large beach style master beige tile and stone tile mosaic tile floor drop-in bathtub photo in Miami with shaker cabinets, medium tone wood cabinets and marble countertops
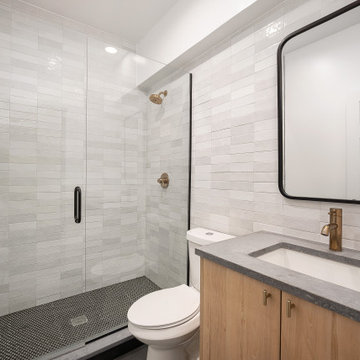 Workshop Estates
Inspiration for a small industrial 3/4 gray tile and ceramic tile ceramic tile, black floor and single-sink bathroom remodel in Denver with flat-panel cabinets, light wood cabinets, a two-piece toilet, white walls, an undermount sink, quartz countertops, a hinged shower door, gray countertops and a floating vanity
 DW Design Workshop
Example of a large minimalist master gray floor and porcelain tile freestanding bathtub design in Chicago with flat-panel cabinets, white cabinets, beige walls, a drop-in sink, quartz countertops and white countertops


 Haven Design Workshop
Custom built in floating vanity with vessel sink and under mount lighting.
Alcove shower - large contemporary 3/4 beige tile and porcelain tile porcelain tile alcove shower idea in Seattle with a vessel sink, flat-panel cabinets, medium tone wood cabinets, terrazzo countertops, a wall-mount toilet and gray walls
Alcove shower - large contemporary 3/4 beige tile and porcelain tile porcelain tile alcove shower idea in Seattle with a vessel sink, flat-panel cabinets, medium tone wood cabinets, terrazzo countertops, a wall-mount toilet and gray walls

 Brickmoon Design
 Residential Architecture,
Gabriel Home Builders, Interior Design by Kennedi Design Group
Large mountain style beige two-story stucco exterior home photo in Houston
Large mountain style beige two-story stucco exterior home photo in Houston
 CJ Paone AIA | Archipelago Workshop
Details in the master bath include Dornbracht faucets, white Heath tile, flush mirror with integral lighting. Photo | Kurt Jordan Photography
Inspiration for a large contemporary master white tile and ceramic tile bathroom remodel in Los Angeles with furniture-like cabinets, medium tone wood cabinets, a wall-mount toilet, white walls and wood countertops
Inspiration for a large contemporary master white tile and ceramic tile bathroom remodel in Los Angeles with furniture-like cabinets, medium tone wood cabinets, a wall-mount toilet, white walls and wood countertops

 Envision Web
Stuart Wade, Envision Virtual Tours
This is Frederica living at its finest! Too many custom features to list, but just a few include 15 foot beamed ceilings, wide plank hickory floors, Miele, Wolf and Sub Zero appliances, Bentwood custom kitchen cabinets, wine room, master wing with sitting room and office, fabulous built-ins throughout, Duravit Phillip Stark Collection cabinets and faucets in master and powder room, large two car garage with workshop and pool, all on one level and perfectly positioned on an almost four acre lot. The pictures dont do this home justice, so come see for yourself just how nice this home really is.

Sponsored
Sunbury, OH

J.Holderby - Renovations
Franklin County's Leading General Contractors - 2X Best of Houzz!

 Clifton Leung Design Workshop - CLDW.com.hk
With a thoughtful use of lighting and carefully curated furniture, this 1,000 sq ft Mid-Levels apartment with unsightly columns and beams is transformed into a cosy Scandinavian home with a Japanese touch.
When you think of designing a home, one does not usually put Japanese and Nordic together. But Clifton was inspired by the compatibility of the two cultures, which both emphasise minimalism, to bring out this eye-catching fusion project.
Earth tones reminiscent of Scandinavian design are used throughout the apartment, allowing it to look more spacious and comfortable.
Upon entering the apartment, one is quickly greeted by the Japanese style living room, which oozes Zen with a faux fur carpet and flatter furniture pieces including a Fritz Hansen sofa in pink, side table from Habitat, dining table from HAY and pendent lamps from Louis Poulsen.
The apartment is blessed with a high ceiling, but nonetheless, its columns and beams originally made it appear smaller. But with a clever use of lighting, such as indirect lighting on top of the beams and strategic placement of lamps on the columns, the flaws are concealed and the unit appears taller, bigger and more comfortable.
Similarly, the kitchen is transformed into an open one with an island, so the owners, both social butterflies, can invite their friends over for gatherings.
Besides catering to the two adult owners, Clifton did not forget about their fur friend Buddy, a Bichon Frise. To ensure that Buddy does not feel left out at night, while ensuring the couple can have some privacy in their bedroom, a small square hole was made in the door for him to freely move in and out.
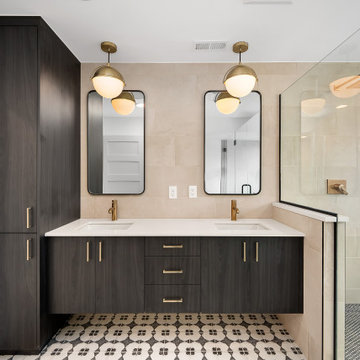 Workshop Estates
Inspiration for a small industrial master gray tile and ceramic tile ceramic tile, white floor and double-sink freestanding bathtub remodel in Denver with flat-panel cabinets, black cabinets, a two-piece toilet, gray walls, an undermount sink, quartz countertops, a hinged shower door, white countertops and a floating vanity

 Workshop Architecture
Photography by Greg Kozawa
Mid-sized trendy master gray tile and ceramic tile ceramic tile and gray floor freestanding bathtub photo in Portland with shaker cabinets, white cabinets, white walls, an undermount sink, granite countertops, a hinged shower door and gray countertops
Mid-sized trendy master gray tile and ceramic tile ceramic tile and gray floor freestanding bathtub photo in Portland with shaker cabinets, white cabinets, white walls, an undermount sink, granite countertops, a hinged shower door and gray countertops
222