
Search results for "Workshop doors" in Home Design Ideas
 Heartlands Building Company
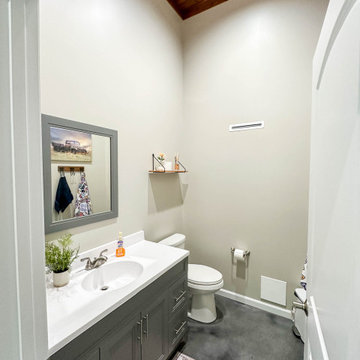
An expansive detached garage that includes an RV garage spot, a half bathroom, an office/workout room, and an expansive work shop with two garage doors. The exterior includes shingles, brick and siding to match the existing home.
 Heartlands Building Company
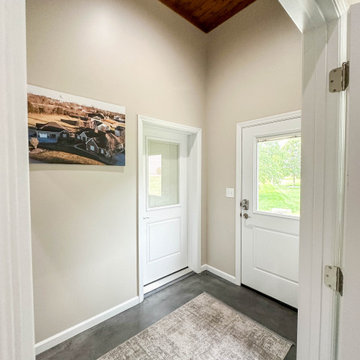
An expansive detached garage that includes an RV garage spot, a half bathroom, an office/workout room, and an expansive work shop with two garage doors. The exterior includes shingles, brick and siding to match the existing home.

Find the right local pro for your project
 Studio Shed - Live Large. Build Small.
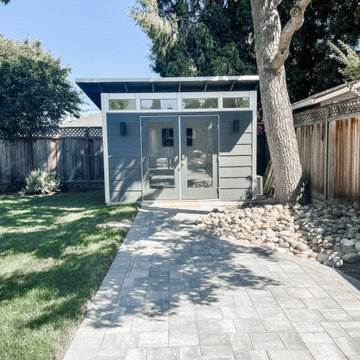
Bright, private, clutter-free, and full of fresh air — this home office space is optimized for focus and productivity.
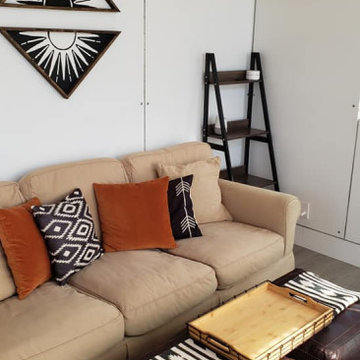
With a coordinated minimalistic design and cozy seating area, this Studio Shed is the perfect extension of the covered patio, bringing indoor-outdoor entertainment space to the home.
Featured Studio Shed:
• 10x12 Signature Series
• Volcano Gray lap siding
• Volcano Gray doors
• Unfinished eaves
 Studio Shed - Live Large. Build Small.
This gorgeous 10x12 Signature Series home office features Volcano Gray block siding, Yam doors, Natural (unstained) eaves), and our Lifestyle interior package.
 Floors To Go of Monroeville
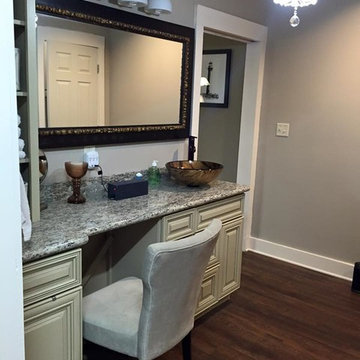
St Cecelia Granite, Heritage Cabinetry in Madison White, Texpro (now Mohawk) Luxury Vinyl Plank Tahoe Flooring.
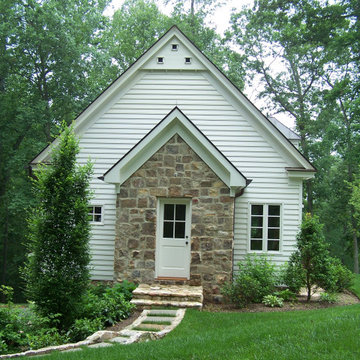
An approximately 960 SF workshop converted to a 1BR/1RR Cottage
Shae' W Cannon
 Heartlands Building Company
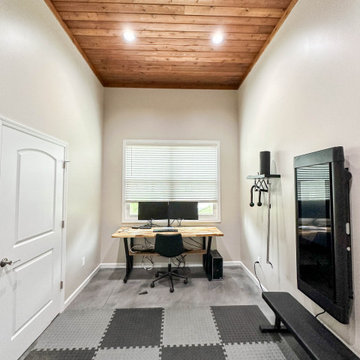
An expansive detached garage that includes an RV garage spot, a half bathroom, an office/workout room, and an expansive work shop with two garage doors. The exterior includes shingles, brick and siding to match the existing home.


 Cabot Building & Design, Inc.
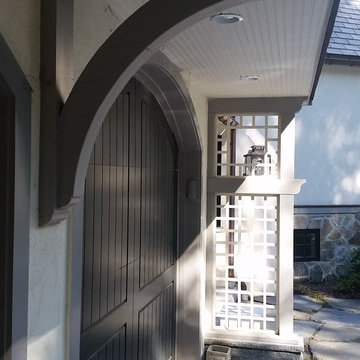
Custom Screens and bracket
Design by R & P Lowell Architects
Example of a huge classic attached three-car garage workshop design in Boston
Example of a huge classic attached three-car garage workshop design in Boston

 Studio Shed - Live Large. Build Small.
10x12 Portland Series:
• Arctic White lap siding
• Arctic White doors
• Arctic White eaves
• Fawn Chestnut flooring
Studio / workshop shed - mid-sized contemporary detached studio / workshop shed idea in Los Angeles
Studio / workshop shed - mid-sized contemporary detached studio / workshop shed idea in Los Angeles
 Sam Kachmar Architects
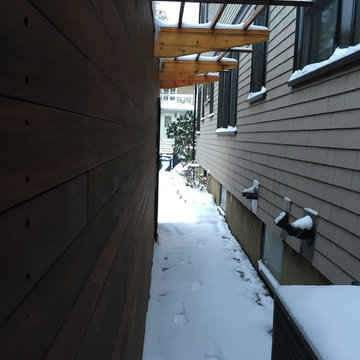
This garage was rebuilt after the old structure collapsed during a harsh new england winter in 2015.
Garage workshop - mid-sized contemporary detached one-car garage workshop idea in Boston
Garage workshop - mid-sized contemporary detached one-car garage workshop idea in Boston
 Studio Shed - Live Large. Build Small.
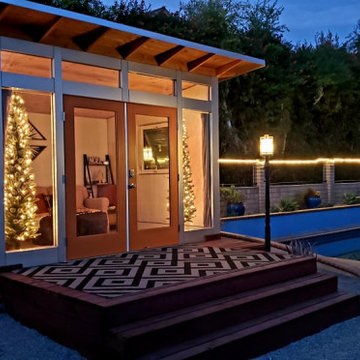
This gorgeous 10x12 Signature Series home office features Volcano Gray block siding, Yam doors, Natural (unstained) eaves), and our Lifestyle interior package.
 King Construction Company LLC
Garage workshop - mid-sized transitional detached two-car garage workshop idea in DC Metro

Sponsored
Sunbury, OH

J.Holderby - Renovations
Franklin County's Leading General Contractors - 2X Best of Houzz!
 J.P. Hoffman Design Build
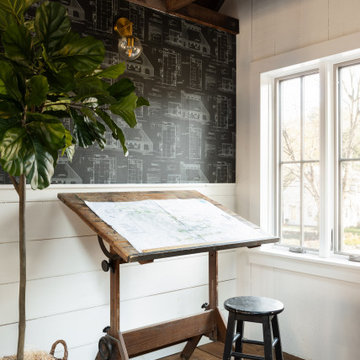
This project hits very close to home for us. Not your typical office space, we re-purposed a 19th century carriage barn into our office and workshop. With no heat, minimum electricity and few windows (most of which were broken), a priority for CEO and Designer Jason Hoffman was to create a space that honors its historic architecture, era and purpose but still offers elements of understated sophistication.
The building is nearly 140 years old, built before many of the trees towering around it had begun growing. It was originally built as a simple, Victorian carriage barn, used to store the family’s horse and buggy. Later, it housed 2,000 chickens when the Owners worked the property as their farm. Then, for many years, it was storage space. Today, it couples as a workshop for our carpentry team, building custom projects and storing equipment, as well as an office loft space ready to welcome clients, visitors and trade partners. We added a small addition onto the existing barn to offer a separate entry way for the office. New stairs and an entrance to the workshop provides for a small, yet inviting foyer space.
From the beginning, even is it’s dark state, Jason loved the ambiance of the old hay loft with its unfinished, darker toned timbers. He knew he wanted to find a way to refinish the space with a focus on those timbers, evident in the statement they make when walking up the stairs. On the exterior, the building received new siding, a new roof and even a new foundation which is a story for another post. Inside, we added skylights, larger windows and a French door, with a small balcony. Along with heat, electricity, WiFi and office furniture, we’re ready for visitors!
 Studio Shed - Live Large. Build Small.
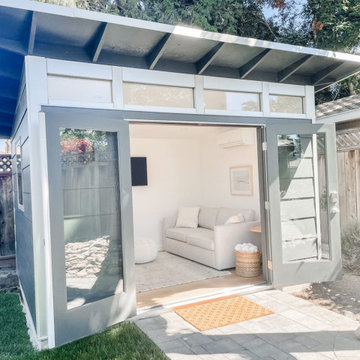
Bright, private, clutter-free, and full of fresh air — this home office space is optimized for focus and productivity.
With a coordinated minimalistic design and cozy seating area, this Studio Shed is the perfect extension of the covered patio, bringing indoor-outdoor entertainment space to the home.
Featured Studio Shed:
• 10x12 Signature Series
• Volcano Gray lap siding
• Volcano Gray doors
• Unfinished eaves

 Stephen Sullivan Inc.
Garage workshop - large rustic detached three-car garage workshop idea in Providence
 Amy Mizner, Benoit Mizner Simon & Co.
http://315concordroad.com
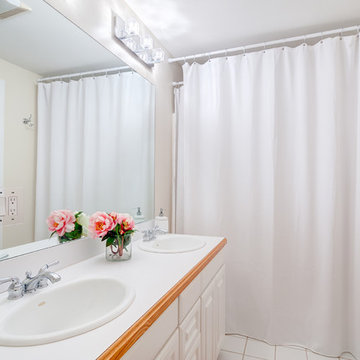
Charm and character prevail in this fabulous Colonial. Hardwood floors and an abundance of windows provide natural light in the open design. The adjoining dining room and family room is ideal for entertaining. The kitchen has a separate dining area and is updated with granite counter tops and stainless steel appliances. A front to back living room with a wood burning fireplace leads to a sunroom that offers privacy and views of the beautiful yard. The master suite with a walk in closet completes the second floor. Perfect for summer night gatherings is a large deck, patio and beautiful pergola on the magnificent grounds. A two car garage includes a separate entrance with an additional room designed for an art studio or workshop. Conveniently located near major commuter routes to Boston and Cambridge.


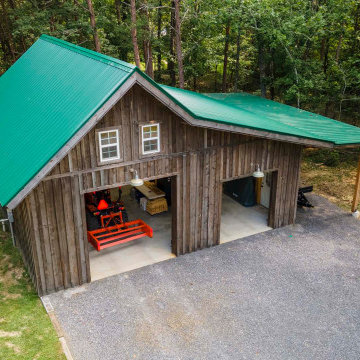
 Legacy Post & Beam
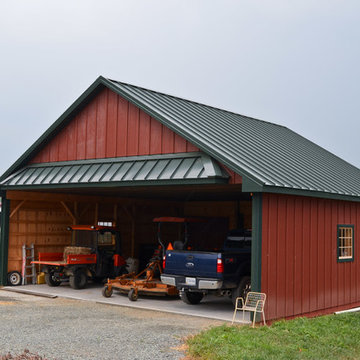
Post and beam gable workshop barn with two garage doors
Inspiration for a mid-sized rustic detached barn remodel
Inspiration for a mid-sized rustic detached barn remodel
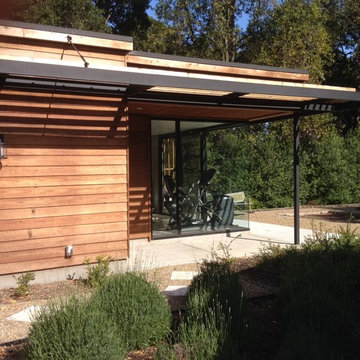
 Studio J Architecture
Jay Sherlock
Mid-sized trendy detached two-car garage workshop photo in San Francisco
Mid-sized trendy detached two-car garage workshop photo in San Francisco
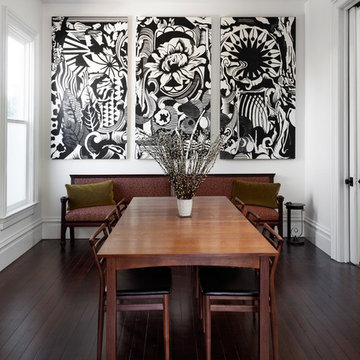
 Saikley Architects
This beautiful 1881 Alameda Victorian cottage, wonderfully embodying the Transitional Gothic-Eastlake era, had most of its original features intact. Our clients, one of whom is a painter, wanted to preserve the beauty of the historic home while modernizing its flow and function.
From several small rooms, we created a bright, open artist’s studio. We dug out the basement for a large workshop, extending a new run of stair in keeping with the existing original staircase. While keeping the bones of the house intact, we combined small spaces into large rooms, closed off doorways that were in awkward places, removed unused chimneys, changed the circulation through the house for ease and good sightlines, and made new high doorways that work gracefully with the eleven foot high ceilings. We removed inconsistent picture railings to give wall space for the clients’ art collection and to enhance the height of the rooms. From a poorly laid out kitchen and adjunct utility rooms, we made a large kitchen and family room with nine-foot-high glass doors to a new large deck. A tall wood screen at one end of the deck, fire pit, and seating give the sense of an outdoor room, overlooking the owners’ intensively planted garden. A previous mismatched addition at the side of the house was removed and a cozy outdoor living space made where morning light is received. The original house was segmented into small spaces; the new open design lends itself to the clients’ lifestyle of entertaining groups of people, working from home, and enjoying indoor-outdoor living.
Photography by Kurt Manley.
https://saikleyarchitects.com/portfolio/artists-victorian/
225