
Search results for "Workshop doors" in Home Design Ideas

 Benson Homes LLC
Many families ponder the idea of adding extra living space for a few years before they are actually ready to remodel. Then, all-of-the sudden, something will happen that makes them realize that they can’t wait any longer. In the case of this remodeling story, it was the snowstorm of 2016 that spurred the homeowners into action. As the family was stuck in the house with nowhere to go, they longed for more space. The parents longed for a getaway spot for themselves that could also double as a hangout area for the kids and their friends. As they considered their options, there was one clear choice…to renovate the detached garage.
The detached garage previously functioned as a workshop and storage room and offered plenty of square footage to create a family room, kitchenette, and full bath. It’s location right beside the outdoor kitchen made it an ideal spot for entertaining and provided an easily accessible bathroom during the summertime. Even the canine family members get to enjoy it as they have their own personal entrance, through a bathroom doggie door.
Our design team listened carefully to our client’s wishes to create a space that had a modern rustic feel and found selections that fit their aesthetic perfectly. To set the tone, Blackstone Oak luxury vinyl plank flooring was installed throughout. The kitchenette area features Maple Shaker style cabinets in a pecan shell stain, Uba Tuba granite countertops, and an eye-catching amber glass and antique bronze pulley sconce. Rather than use just an ordinary door for the bathroom entry, a gorgeous Knotty Alder barn door creates a stunning focal point of the room.
The fantastic selections continue in the full bath. A reclaimed wood double vanity with a gray washed pine finish anchors the room. White, semi-recessed sinks with chrome faucets add some contemporary accents, while the glass and oil-rubbed bronze mini pendant lights are a balance between both rustic and modern. The design called for taking the shower tile to the ceiling and it really paid off. A sliced pebble tile floor in the shower is curbed with Uba Tuba granite, creating a clean line and another accent detail.
The new multi-functional space looks like a natural extension of their home, with its matching exterior lights, new windows, doors, and sliders. And with winter approaching and snow on the way, this family is ready to hunker down and ride out the storm in comfort and warmth. When summer arrives, they have a designated bathroom for outdoor entertaining and a wonderful area for guests to hang out.
It was a pleasure to create this beautiful remodel for our clients and we hope that they continue to enjoy it for many years to come.
 Tindall Architecture Workshop
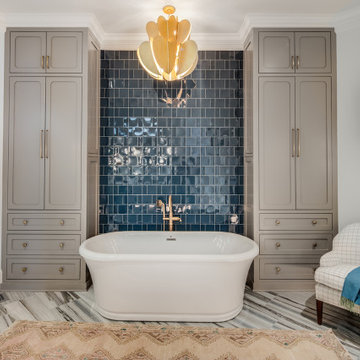
Inspiration for a large master turquoise tile marble floor, beige floor and double-sink freestanding bathtub remodel with shaker cabinets, beige cabinets, a one-piece toilet, white walls, an undermount sink, quartzite countertops, a hinged shower door and a built-in vanity

 Clifton Leung Design Workshop - CLDW.com.hk
With a thoughtful use of lighting and carefully curated furniture, this 1,000 sq ft Mid-Levels apartment with unsightly columns and beams is transformed into a cosy Scandinavian home with a Japanese touch.
When you think of designing a home, one does not usually put Japanese and Nordic together. But Clifton was inspired by the compatibility of the two cultures, which both emphasise minimalism, to bring out this eye-catching fusion project.
Earth tones reminiscent of Scandinavian design are used throughout the apartment, allowing it to look more spacious and comfortable.
Upon entering the apartment, one is quickly greeted by the Japanese style living room, which oozes Zen with a faux fur carpet and flatter furniture pieces including a Fritz Hansen sofa in pink, side table from Habitat, dining table from HAY and pendent lamps from Louis Poulsen.
The apartment is blessed with a high ceiling, but nonetheless, its columns and beams originally made it appear smaller. But with a clever use of lighting, such as indirect lighting on top of the beams and strategic placement of lamps on the columns, the flaws are concealed and the unit appears taller, bigger and more comfortable.
Similarly, the kitchen is transformed into an open one with an island, so the owners, both social butterflies, can invite their friends over for gatherings.
Besides catering to the two adult owners, Clifton did not forget about their fur friend Buddy, a Bichon Frise. To ensure that Buddy does not feel left out at night, while ensuring the couple can have some privacy in their bedroom, a small square hole was made in the door for him to freely move in and out.
Find the right local pro for your project

 BLDG Workshop Inc.
Trendy dark wood floor and brown floor family room photo in Vancouver with white walls
 Clifton Leung Design Workshop - CLDW.com.hk
Trendy light wood floor and brown floor bathroom photo in Hong Kong with flat-panel cabinets, gray cabinets, gray walls, a vessel sink and gray countertops
 Tindall Architecture Workshop
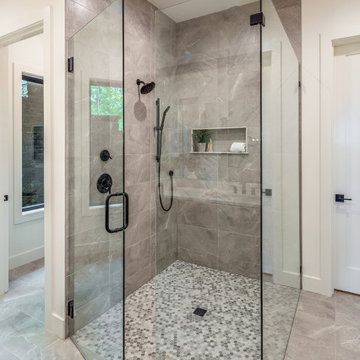
Frameless glass panels enclose this curbless shower while preserving open sightlines across the bathroom. Large gray wall tiles emphasize the shower’s height, contrasted by small hexagonal mosaic floor tiles. A recessed horizontal niche provides integrated storage, and dark fixtures and minimal glass hardware sharpen the neutral composition.
 Tindall Architecture Workshop
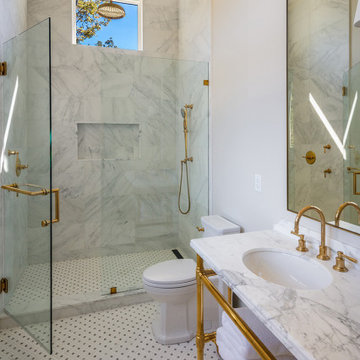
Large trendy white tile and marble tile marble floor, white floor and double-sink alcove shower photo with open cabinets, a one-piece toilet, white walls, an undermount sink, marble countertops, a hinged shower door, white countertops and a freestanding vanity



 Fentress Architecture Workshop
Mid-sized transitional beige two-story stucco house exterior idea in Nashville with a hip roof and a shingle roof
 Workshop Estates
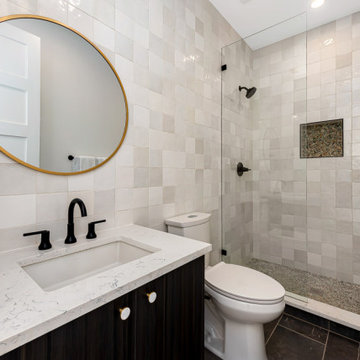
Example of a large minimalist kids' white tile and ceramic tile ceramic tile, black floor and single-sink bathroom design in Denver with flat-panel cabinets, black cabinets, a two-piece toilet, white walls, an undermount sink, quartzite countertops, a hinged shower door, white countertops, a niche and a floating vanity

 Workshop11
Shawn Lortie Photography
Inspiration for a mid-sized modern brown three-story mixed siding house exterior remodel in DC Metro
Inspiration for a mid-sized modern brown three-story mixed siding house exterior remodel in DC Metro
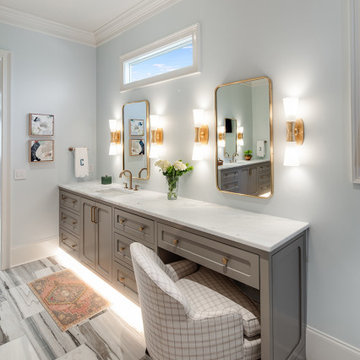 Tindall Architecture Workshop
Freestanding bathtub - large master turquoise tile marble floor, beige floor and double-sink freestanding bathtub idea with shaker cabinets, beige cabinets, a one-piece toilet, white walls, an undermount sink, quartzite countertops, a hinged shower door and a built-in vanity
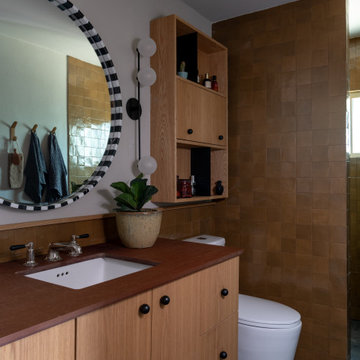
 MK Workshop
The en suite bathroom in the primary bedroom is fairly small and kept in dark warm earthtones - custom oak cabinetry blends with ochre handmade tile. We replaced the bathtub with a generous walk in shower that is completely open without glass. The mirror is marble , the countertops are Paperstone in Leather finish (a completely green product made from recycled paper and resin)
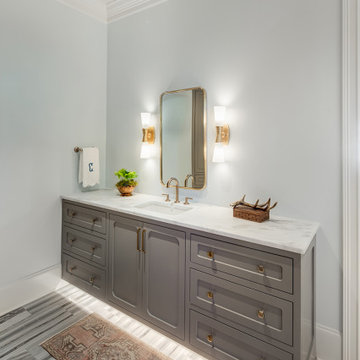 Tindall Architecture Workshop
Large master turquoise tile marble floor, beige floor and double-sink freestanding bathtub photo with shaker cabinets, beige cabinets, a one-piece toilet, white walls, an undermount sink, quartzite countertops, a hinged shower door and a built-in vanity


 Fentress Architecture Workshop
Mid-sized transitional beige two-story stucco house exterior photo in Nashville with a hip roof and a shingle roof
 Clifton Leung Design Workshop - CLDW.com.hk
With a thoughtful use of lighting and carefully curated furniture, this 1,000 sq ft Mid-Levels apartment with unsightly columns and beams is transformed into a cosy Scandinavian home with a Japanese touch.
When you think of designing a home, one does not usually put Japanese and Nordic together. But Clifton was inspired by the compatibility of the two cultures, which both emphasise minimalism, to bring out this eye-catching fusion project.
Earth tones reminiscent of Scandinavian design are used throughout the apartment, allowing it to look more spacious and comfortable.
Upon entering the apartment, one is quickly greeted by the Japanese style living room, which oozes Zen with a faux fur carpet and flatter furniture pieces including a Fritz Hansen sofa in pink, side table from Habitat, dining table from HAY and pendent lamps from Louis Poulsen.
The apartment is blessed with a high ceiling, but nonetheless, its columns and beams originally made it appear smaller. But with a clever use of lighting, such as indirect lighting on top of the beams and strategic placement of lamps on the columns, the flaws are concealed and the unit appears taller, bigger and more comfortable.
Similarly, the kitchen is transformed into an open one with an island, so the owners, both social butterflies, can invite their friends over for gatherings.
Besides catering to the two adult owners, Clifton did not forget about their fur friend Buddy, a Bichon Frise. To ensure that Buddy does not feel left out at night, while ensuring the couple can have some privacy in their bedroom, a small square hole was made in the door for him to freely move in and out.
 Fentress Architecture Workshop
Mid-sized transitional beige two-story stucco house exterior photo in Nashville with a hip roof and a shingle roof
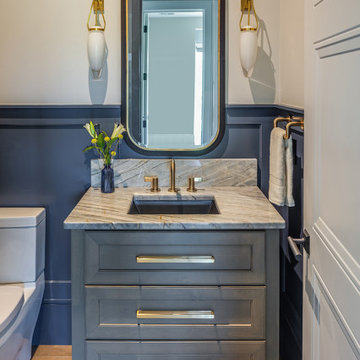 Tindall Architecture Workshop
Deep blue paneled wainscoting wraps this powder room, establishing a strong horizontal line beneath pale upper walls. A furniture-style gray vanity supports a boldly veined countertop and matching backsplash. Brass fixtures, paired sculptural sconces, and a tall rounded mirror add refined detail to the compact space.

 Workshop Estates
Inspiration for a modern white tile and ceramic tile mosaic tile floor, black floor and single-sink bathroom remodel in Denver with open cabinets, black cabinets, white walls, quartzite countertops, white countertops and a freestanding vanity
 Fentress Architecture Workshop
Example of a mid-sized transitional beige two-story stucco house exterior design in Nashville with a hip roof and a shingle roof

 OC Dutch Doors - By Creative Co.
Inspiration for a mid-sized transitional front door remodel in Orange County with a blue front door
228