
Search results for "Workshop doors" in Home Design Ideas
 Eurodale Developments Inc
Andrew Snow Photography
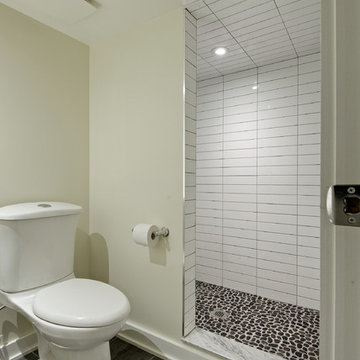
Small trendy 3/4 gray tile and ceramic tile ceramic tile alcove shower photo in Toronto with an integrated sink, shaker cabinets, white cabinets, quartz countertops, a two-piece toilet and beige walls
Small trendy 3/4 gray tile and ceramic tile ceramic tile alcove shower photo in Toronto with an integrated sink, shaker cabinets, white cabinets, quartz countertops, a two-piece toilet and beige walls

 ROAM Architecture
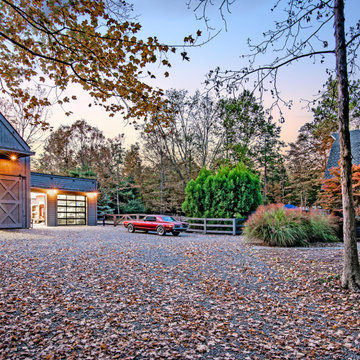
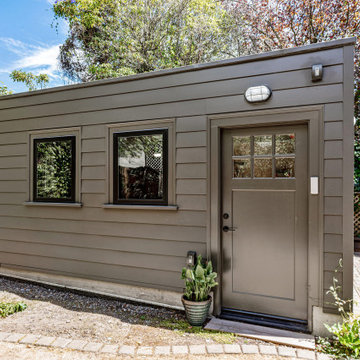
A new workshop and build space for a fellow creative!
Seeking a space to enable this set designer to work from home, this homeowner contacted us with an idea for a new workshop. On the must list were tall ceilings, lit naturally from the north, and space for all of those pet projects which never found a home. Looking to make a statement, the building’s exterior projects a modern farmhouse and rustic vibe in a charcoal black. On the interior, walls are finished with sturdy yet beautiful plywood sheets. Now there’s plenty of room for this fun and energetic guy to get to work (or play, depending on how you look at it)!
Find the right local pro for your project
 John Webb Construction and Design
Here is an architecturally built house from the early 1970's which was brought into the new century during this complete home remodel by opening up the main living space with two small additions off the back of the house creating a seamless exterior wall, dropping the floor to one level throughout, exposing the post an beam supports, creating main level on-suite, den/office space, refurbishing the existing powder room, adding a butlers pantry, creating an over sized kitchen with 17' island, refurbishing the existing bedrooms and creating a new master bedroom floor plan with walk in closet, adding an upstairs bonus room off an existing porch, remodeling the existing guest bathroom, and creating an in-law suite out of the existing workshop and garden tool room.
 Workshop Estates

Enclosed dining room - large industrial light wood floor, brown floor, wood ceiling and wainscoting enclosed dining room idea in Denver with white walls

 JWS Custom Decks LLC
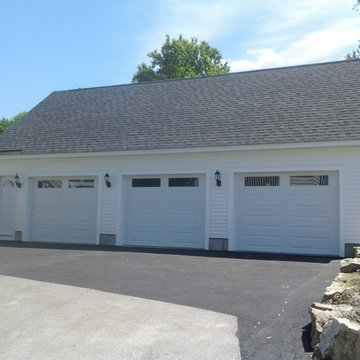
This 24'x40' detached garage with loft has raised insulated garage doors with windows which are surrounded in Azek. The front entry gives immediate access to the loft. The black lantern lights complete the garage style.


 Workshop Estates
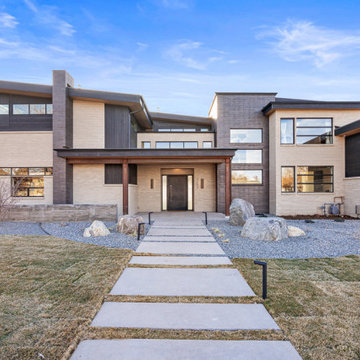
Inspiration for a modern two-story brick flat roof remodel in Denver with a metal roof and a black roof
 Tindall Architecture Workshop
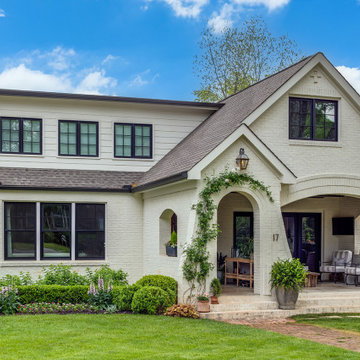
Mid-sized shabby-chic style white two-story painted brick gable roof idea with a shingle roof and a gray roof


 Cabot Building & Design, Inc.
Front Elevation
Design by R & P Lowell Architects

Huge elegant attached three-car garage workshop photo in Boston
Huge elegant attached three-car garage workshop photo in Boston

 The Barn Door LLC
8'x14' – Quaker – Duratemp
Roof: Charcoal Gray
Trim: Zook Gray
Siding: Gray
Options: Ramp
Inspiration for a small craftsman detached studio / workshop shed remodel in Philadelphia
Inspiration for a small craftsman detached studio / workshop shed remodel in Philadelphia

Sponsored
Columbus, OH

Hope Restoration & General Contracting
Columbus Design-Build, Kitchen & Bath Remodeling, Historic Renovations
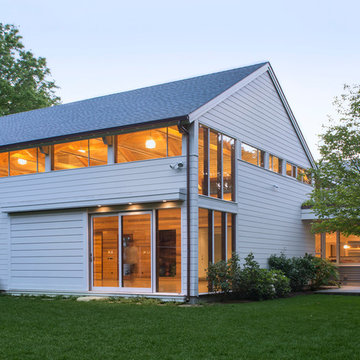
 MATHISON | MATHISON ARCHITECTS
Chuck Choi Architectural Photography
Example of a transitional white one-story exterior home design in Boston
Example of a transitional white one-story exterior home design in Boston
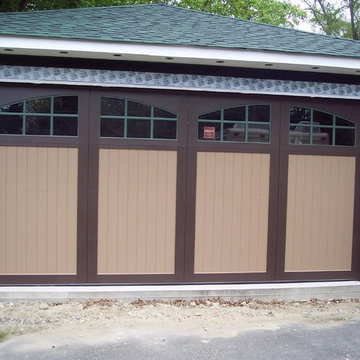
 Looking Up Garage Doors
Suburban Overhead Doors
Inspiration for a mid-sized craftsman detached two-car garage workshop remodel in Philadelphia
Inspiration for a mid-sized craftsman detached two-car garage workshop remodel in Philadelphia

 John Gehri Zerrer
Studio / workshop shed - large craftsman attached studio / workshop shed idea in Philadelphia



 Copperstone Kitchens and Renovations
Garage
Inspiration for a mid-sized transitional detached studio / workshop shed remodel in Ottawa
Inspiration for a mid-sized transitional detached studio / workshop shed remodel in Ottawa

 Maisons du Monde UK

Large beach style concrete floor and gray floor dining room photo in London with white walls
58