
Search results for "Workshop doors" in Home Design Ideas

 CabinetWerks by Orren Pickell
 http://www.cabinetwerks.com. Brookhaven cabinetry with Andover raised square panel door in white finish. Family workshop has wrapping station and craft table. Photo by Linda Oyama Bryan. Cabinetry by Wood-Mode/Brookhaven.
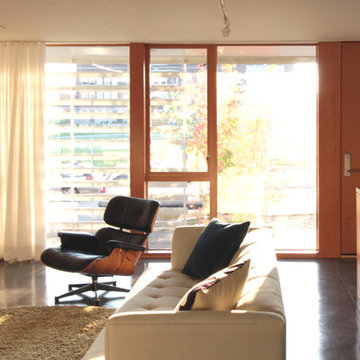
 Workshop AD
Workshop AD
Inspiration for a mid-sized contemporary open concept concrete floor living room remodel in Seattle with white walls
Inspiration for a mid-sized contemporary open concept concrete floor living room remodel in Seattle with white walls

Find the right local pro for your project

 Legacy Post & Beam
Post and beam gable workshop barn with two garage doors
Barn - mid-sized rustic detached barn idea
Barn - mid-sized rustic detached barn idea

 Mackin Architects
View of carriage house garage doors, observatory silo, and screened in porch overlooking the lake.
Inspiration for a huge cottage red attached and three-story three-car and wood gable roof remodel in New York
Inspiration for a huge cottage red attached and three-story three-car and wood gable roof remodel in New York

 Marvin's Garage Doors
Garage workshop - large rustic two-story and detached stone and three-car beige garage workshop idea in Charlotte

 Tindall Architecture Workshop
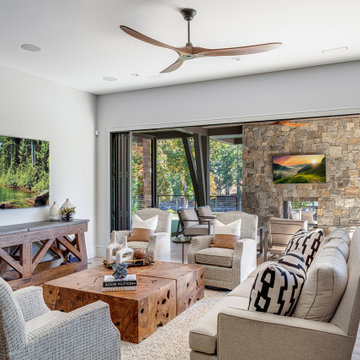
Mid-sized elegant loft-style medium tone wood floor, brown floor, vaulted ceiling and wall paneling family room photo with gray walls, a standard fireplace, a stacked stone fireplace and a wall-mounted tv



 Tindall Architecture Workshop
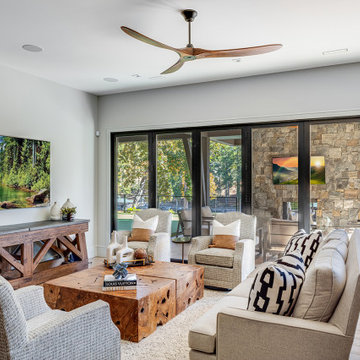
Large trendy open concept light wood floor and brown floor game room photo with white walls, no fireplace and a wall-mounted tv
 Tindall Architecture Workshop
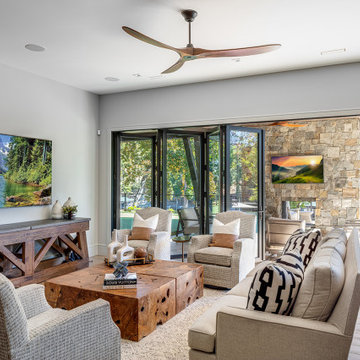
Example of a large trendy open concept light wood floor and brown floor game room design with white walls, no fireplace and a wall-mounted tv
 Tindall Architecture Workshop
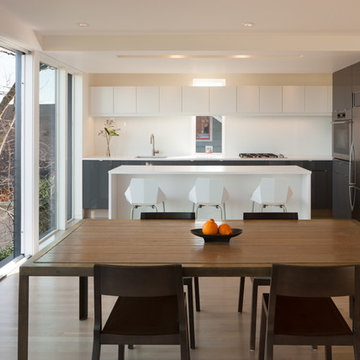
Inspiration for a large contemporary open concept light wood floor and brown floor game room remodel with white walls, no fireplace and a wall-mounted tv




 Baystate Outdoor Personia

Custom A frame pool house with a french door, large window, and square posts!
Mid-sized transitional backyard custom-shaped and concrete paver pool house photo in Boston
Mid-sized transitional backyard custom-shaped and concrete paver pool house photo in Boston


 Workshop Estates

Open concept kitchen - large industrial u-shaped light wood floor, brown floor and exposed beam open concept kitchen idea in Denver with an undermount sink, shaker cabinets, black cabinets, quartzite countertops, white backsplash, quartz backsplash, paneled appliances, an island and white countertops
 Zimmerman Workshop Architecture + Design
Zimmerman Workshop
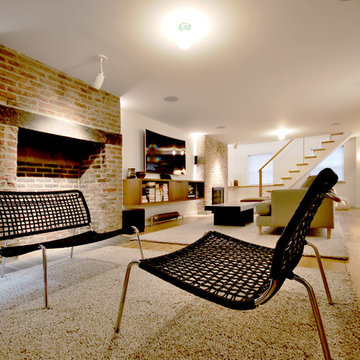
Family room - mid-sized modern medium tone wood floor and brown floor family room idea in New York with white walls, a standard fireplace, a brick fireplace and a wall-mounted tv
Family room - mid-sized modern medium tone wood floor and brown floor family room idea in New York with white walls, a standard fireplace, a brick fireplace and a wall-mounted tv
 Rudloff Custom Builders

We renovated the exterior and the 4-car garage of this colonial, New England-style estate in Haverford, PA. The 3-story main house has white, western red cedar siding and a green roof. The detached, 4-car garage also functions as a gentleman’s workshop. Originally, that building was two separate structures. The challenge was to create one building with a cohesive look that fit with the main house’s New England style. Challenge accepted! We started by building a breezeway to connect the two structures. The new building’s exterior mimics that of the main house’s siding, stone and roof, and has copper downspouts and gutters. The stone exterior has a German shmear finish to make the stone look as old as the stone on the house. The workshop portion features mahogany, carriage style doors. The workshop floors are reclaimed Belgian block brick.
RUDLOFF Custom Builders has won Best of Houzz for Customer Service in 2014, 2015 2016 and 2017. We also were voted Best of Design in 2016, 2017 and 2018, which only 2% of professionals receive. Rudloff Custom Builders has been featured on Houzz in their Kitchen of the Week, What to Know About Using Reclaimed Wood in the Kitchen as well as included in their Bathroom WorkBook article. We are a full service, certified remodeling company that covers all of the Philadelphia suburban area. This business, like most others, developed from a friendship of young entrepreneurs who wanted to make a difference in their clients’ lives, one household at a time. This relationship between partners is much more than a friendship. Edward and Stephen Rudloff are brothers who have renovated and built custom homes together paying close attention to detail. They are carpenters by trade and understand concept and execution. RUDLOFF CUSTOM BUILDERS will provide services for you with the highest level of professionalism, quality, detail, punctuality and craftsmanship, every step of the way along our journey together.
Specializing in residential construction allows us to connect with our clients early in the design phase to ensure that every detail is captured as you imagined. One stop shopping is essentially what you will receive with RUDLOFF CUSTOM BUILDERS from design of your project to the construction of your dreams, executed by on-site project managers and skilled craftsmen. Our concept: envision our client’s ideas and make them a reality. Our mission: CREATING LIFETIME RELATIONSHIPS BUILT ON TRUST AND INTEGRITY.
Photo Credit: JMB Photoworks
55