
Search results for "Workshop doors" in Home Design Ideas
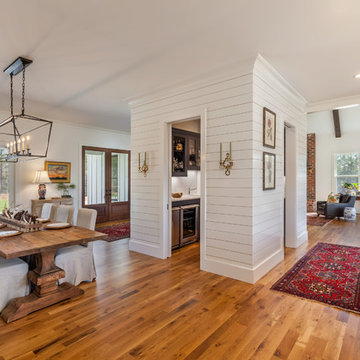
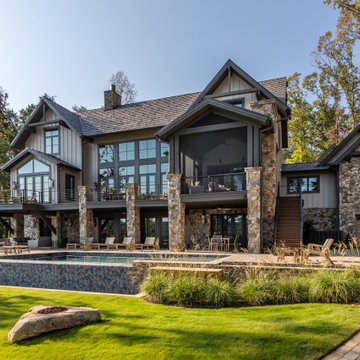
 Tindall Architecture Workshop
Modern farmhouse situated on acreage outside of a southern city. Photos by Inspiro8 Studios.
Home design - farmhouse home design idea
Home design - farmhouse home design idea


 Workshop Estates
Example of a large 1950s beige two-story wood flat roof design in Denver with a metal roof and a black roof
Find the right local pro for your project
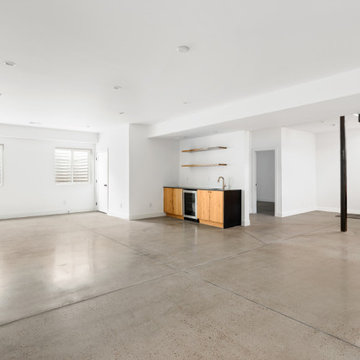 Workshop Estates

Minimalist concrete floor and gray floor basement photo in Denver with a bar and white walls
 studio PPARK
Previous work sample courtesy of workshop/apd, Photography by Donna Dotan.
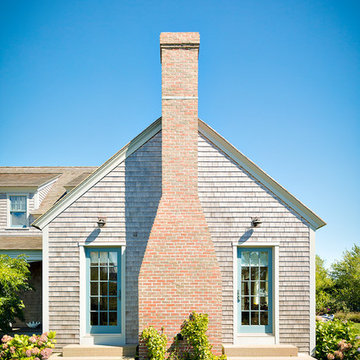
Large transitional red two-story wood gable roof photo in Boston
Large transitional red two-story wood gable roof photo in Boston

 reBuild Workshop

Open kitchen with counter and peninsula with bar.
Open concept kitchen - mid-sized contemporary galley light wood floor, brown floor and coffered ceiling open concept kitchen idea in New York with an undermount sink, flat-panel cabinets, white cabinets, quartz countertops, gray backsplash, ceramic backsplash, paneled appliances, a peninsula and white countertops
Open concept kitchen - mid-sized contemporary galley light wood floor, brown floor and coffered ceiling open concept kitchen idea in New York with an undermount sink, flat-panel cabinets, white cabinets, quartz countertops, gray backsplash, ceramic backsplash, paneled appliances, a peninsula and white countertops



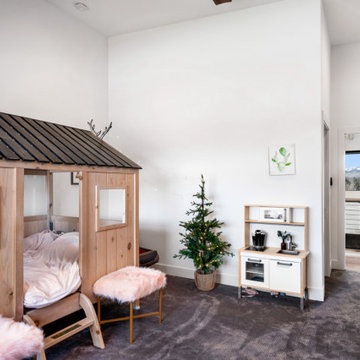 Workshop Estates
Example of a minimalist carpeted and gray floor bedroom design in Denver with white walls



 Open Envelope Studio
Custom sliding barn doors
Inspiration for a mid-sized rustic detached barn remodel in Austin
Inspiration for a mid-sized rustic detached barn remodel in Austin
 studio PPARK
Previous work sample courtesy of workshop/apd, Photography by Donna Dotan.
Large minimalist wooden and single-wall open and ceramic tile eat-in kitchen photo in Boston with an island, an undermount sink, flat-panel cabinets, light wood cabinets, stainless steel countertops, white backsplash, stone slab backsplash and stainless steel appliances
Large minimalist wooden and single-wall open and ceramic tile eat-in kitchen photo in Boston with an island, an undermount sink, flat-panel cabinets, light wood cabinets, stainless steel countertops, white backsplash, stone slab backsplash and stainless steel appliances
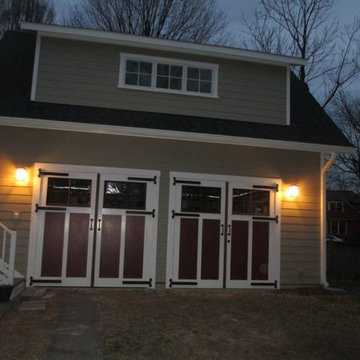
 Beverly Thomas LLC
Architect - Beverly Brunetti,
Construction - Beverly Thomas LLC

Shed - craftsman shed idea in DC Metro
Shed - craftsman shed idea in DC Metro



 Carolina Timberworks
A couple of the 2" thick reclaimed White Oak floor boards were purposefully left loose so that as you drive into this barn, you'll hear (and feel) a thump or two.
© Carolina Timberworks.
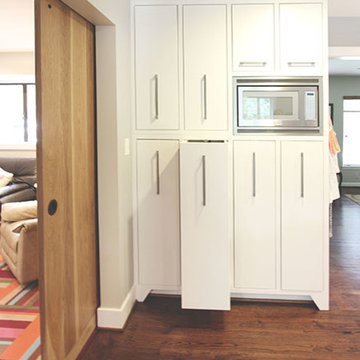

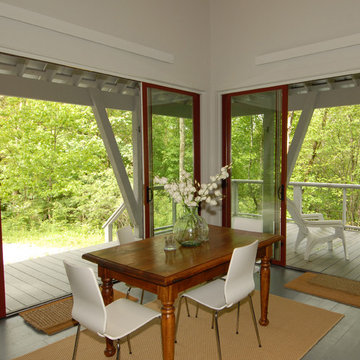 Tindall Architecture Workshop
Photo by Tindall Architecture Workshop
Home design - small contemporary painted wood floor home design idea in Charlotte
Home design - small contemporary painted wood floor home design idea in Charlotte




61