
Search results for "Workshop" in Home Design Ideas

 cpopp workshop
Home bar - transitional galley white floor home bar idea in Sacramento with an undermount sink, glass-front cabinets, gray cabinets, wood countertops and brown countertops
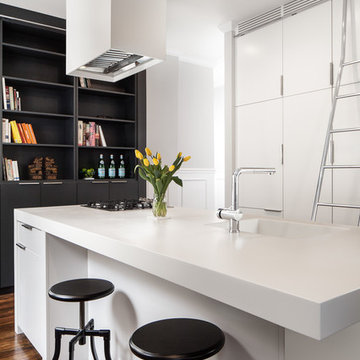
 Bunker Workshop
Matt Delphenich
Eat-in kitchen - small contemporary dark wood floor eat-in kitchen idea in Boston with an integrated sink, flat-panel cabinets, white cabinets, solid surface countertops, paneled appliances and an island
Eat-in kitchen - small contemporary dark wood floor eat-in kitchen idea in Boston with an integrated sink, flat-panel cabinets, white cabinets, solid surface countertops, paneled appliances and an island
 cpopp workshop
Inspiration for a modern master gray tile and white tile gray floor bathroom remodel in Sacramento with flat-panel cabinets, light wood cabinets, white walls, a drop-in sink, a hinged shower door and gray countertops
Find the right local pro for your project
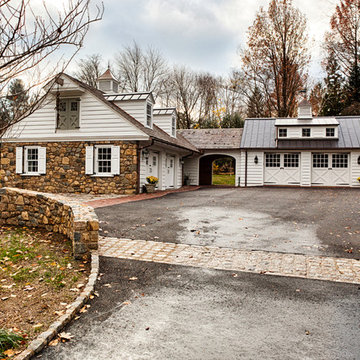
 Rudloff Custom Builders
Updated an existing 2 car garage to restore back to original look of farmhouse. Added an additional 2 car garage, a breezeway and a workshop
RUDLOFF Custom Builders, is a residential construction company that connects with clients early in the design phase to ensure every detail of your project is captured just as you imagined. RUDLOFF Custom Builders will create the project of your dreams that is executed by on-site project managers and skilled craftsman, while creating lifetime client relationships that are build on trust and integrity.
We are a full service, certified remodeling company that covers all of the Philadelphia suburban area including West Chester, Gladwynne, Malvern, Wayne, Haverford and more.
As a 6 time Best of Houzz winner, we look forward to working with you on your next project.
 Bunker Workshop
NL Master Bedroom Suite. Photo by Sam Oberter.
Large trendy master bathroom photo in Philadelphia with white walls
Large trendy master bathroom photo in Philadelphia with white walls
 cpopp workshop
Kat Alves
Mid-sized elegant white tile and ceramic tile mosaic tile floor alcove shower photo in Sacramento with a console sink and gray walls
Mid-sized elegant white tile and ceramic tile mosaic tile floor alcove shower photo in Sacramento with a console sink and gray walls
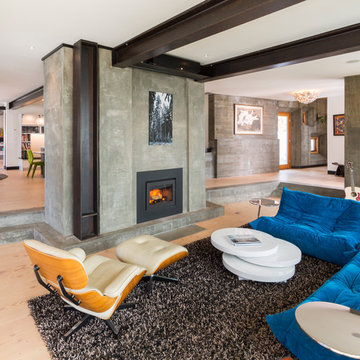
 workshopL
Tim Murphy Photo
Living room - contemporary open concept light wood floor living room idea in Denver with a ribbon fireplace
Living room - contemporary open concept light wood floor living room idea in Denver with a ribbon fireplace


 de leon & primmer architecture workshop
De Leon & Primmer Architecture Workshop

Bedroom - contemporary bedroom idea in Louisville with white walls
Bedroom - contemporary bedroom idea in Louisville with white walls

 Schemata Workshop
Bathroom - 1950s white tile mosaic tile floor bathroom idea in Seattle with an undermount sink, flat-panel cabinets, medium tone wood cabinets and white walls

 CJ Paone AIA | Archipelago Workshop
kurt jordan photography
Inspiration for a mid-sized contemporary backyard rectangular lap pool remodel in Santa Barbara with decking
Inspiration for a mid-sized contemporary backyard rectangular lap pool remodel in Santa Barbara with decking

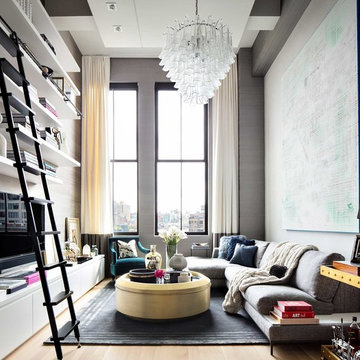


 Bunker Workshop
Matt Delpehich
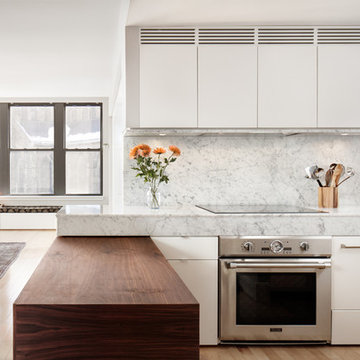
Inspiration for a mid-sized contemporary l-shaped light wood floor eat-in kitchen remodel in Boston with an undermount sink, flat-panel cabinets, white cabinets, marble countertops, a peninsula, white backsplash, stone slab backsplash and stainless steel appliances
Inspiration for a mid-sized contemporary l-shaped light wood floor eat-in kitchen remodel in Boston with an undermount sink, flat-panel cabinets, white cabinets, marble countertops, a peninsula, white backsplash, stone slab backsplash and stainless steel appliances
 Workshop11
Photos By Shawn Lortie Photography

Patio - large contemporary backyard concrete paver patio idea in DC Metro with a fire pit and a roof extension
Patio - large contemporary backyard concrete paver patio idea in DC Metro with a fire pit and a roof extension
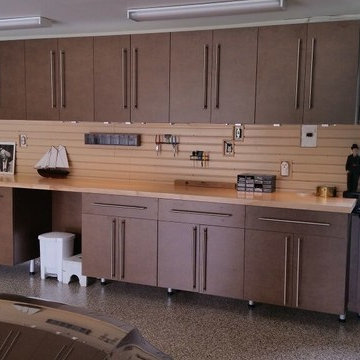
 Tailored Living featuring Premier Garage

Inspiration for a large contemporary attached garage workshop remodel in Calgary
 cpopp workshop
Kat Alves
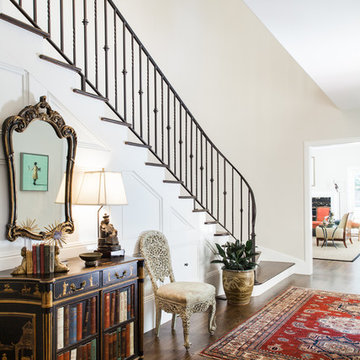
Foyer - traditional dark wood floor foyer idea in Sacramento with beige walls
Foyer - traditional dark wood floor foyer idea in Sacramento with beige walls
 cpopp workshop

Elegant l-shaped kitchen photo in Sacramento with an undermount sink, raised-panel cabinets, gray cabinets, marble countertops, white backsplash, marble backsplash, paneled appliances, an island and white countertops

14