
Search results for "Workshop" in Home Design Ideas
 Walker Workshop

Minimalist medium tone wood floor and brown floor bedroom photo in Los Angeles with brown walls
 Tindall Architecture Workshop
Firewater Photography

Inspiration for a large cottage gender-neutral dark wood floor kids' bedroom remodel in Other with blue walls
Inspiration for a large cottage gender-neutral dark wood floor kids' bedroom remodel in Other with blue walls

 Closet Organizing Systems

This custom garage cabinetry system includes a high gloss red, black, and wire bronze finishes to achieve a modern high end car connoisseur look. The countertops were finished with a Mayan dyed copper metal laminate and all drawer boxes were lined with a black and red speckled vulcanized high impact rubber matting. Some added features include: integrated seating bench, personal beverage center, concealed hot/cold water retractable hose reel, and a wet/dry shop vacuum system. The TV was also equipped with its own high gloss surround cabinet with tiered picture frame to further accent the garage colors. The TV cabinet has LED back lighting to make the TV appear as though it is floating in space. Red and Black moulding were added to the upper soffit area to conceal a multi-color LED lighting for added ambiance. To finish things off two car lifts were installed for more "good boy" toys.
Bill Curran/Closet Organizing Systems/Owner & Designer
Find the right local pro for your project


Alcove bathtub - mid-sized modern master marble tile marble floor alcove bathtub idea in Other with a wall-mount toilet, white walls, an integrated sink and marble countertops

 Modern-Shed
Dominic Arizona Bonuccelli
Example of a mid-sized trendy detached studio / workshop shed design in San Francisco
Example of a mid-sized trendy detached studio / workshop shed design in San Francisco


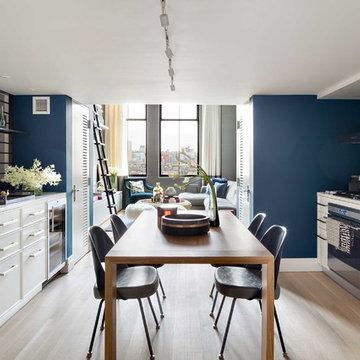

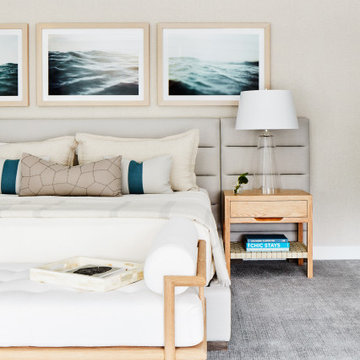
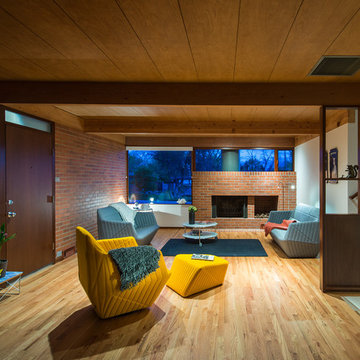
 Architectural Workshop
Living Room with Fire Place
LaCasse Photography
Living room - mid-century modern living room idea in Denver
Living room - mid-century modern living room idea in Denver
 Walker Workshop

Dining room - modern black floor dining room idea in Los Angeles with brown walls, a two-sided fireplace and a brick fireplace

 BLDG Workshop Inc.
BLDG Workshop was enlisted to support the interior design team with various interior drawings & details.
Interior design by Sarah Richardson Design.
Dining room - mid-sized shabby-chic style light wood floor dining room idea in Toronto with gray walls
Dining room - mid-sized shabby-chic style light wood floor dining room idea in Toronto with gray walls


 Zimmerman Workshop Architecture + Design
With the nursery, we kept the palette and furnishings sophisticated and neutral, knowing that toys and baby items would add plenty of color and excitement. A daybed functions as an extra bed when necessary. Photograph by Garrett Rowland

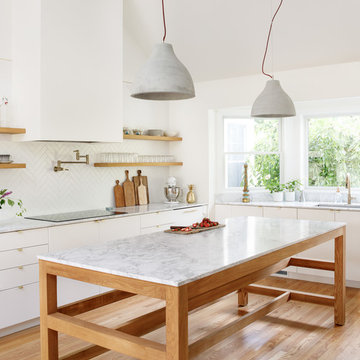
 Bunker Workshop
Matt Delphenich
Mid-sized trendy beige floor and light wood floor kitchen photo in Boston with an undermount sink, flat-panel cabinets, white cabinets, quartz countertops, white backsplash and an island
Mid-sized trendy beige floor and light wood floor kitchen photo in Boston with an undermount sink, flat-panel cabinets, white cabinets, quartz countertops, white backsplash and an island
 Walker Workshop
Joe Fletcher Photography and Noah Walker
Minimalist l-shaped concrete floor and gray floor eat-in kitchen photo in Los Angeles with an undermount sink, flat-panel cabinets, white cabinets, white backsplash, paneled appliances, an island and white countertops
Minimalist l-shaped concrete floor and gray floor eat-in kitchen photo in Los Angeles with an undermount sink, flat-panel cabinets, white cabinets, white backsplash, paneled appliances, an island and white countertops

 SQFT Studios LLC & SQFT Studios Architecture LLC
Jason Quigley (www.photojq.com)
Studio / workshop shed - transitional detached studio / workshop shed idea in Portland
Studio / workshop shed - transitional detached studio / workshop shed idea in Portland



 KOAN Workshop llc
Mid-sized contemporary black two-story wood exterior home idea in Burlington with a metal roof
18