
Search results for "Workshop" in Home Design Ideas
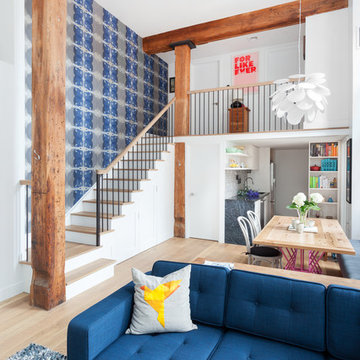
 Workshop Design + Architecture
Photos: Marlene Rounds
Living room - contemporary open concept living room idea in New York
Living room - contemporary open concept living room idea in New York


 Better Builders
Midcentury Modern new construction garage and workshop.
Inspiration for a large 1950s attached two-car garage workshop remodel in Seattle
Inspiration for a large 1950s attached two-car garage workshop remodel in Seattle
Find the right local pro for your project

 Dom's Workshop
Small bathroom remodel project we did in Medford, MA. Equipped with custom made shaker cabinets, quartz countertop vanity. This project was a full gut, new plumbing, walls and subfloor.

 Workshop11
Photos By Shawn Lortie Photography

Mid-sized trendy u-shaped light wood floor and beige floor open concept kitchen photo in DC Metro with flat-panel cabinets, light wood cabinets, stainless steel appliances, an undermount sink, solid surface countertops, two islands and white countertops
Mid-sized trendy u-shaped light wood floor and beige floor open concept kitchen photo in DC Metro with flat-panel cabinets, light wood cabinets, stainless steel appliances, an undermount sink, solid surface countertops, two islands and white countertops
 Walker Workshop
Nicholas Alan Cope
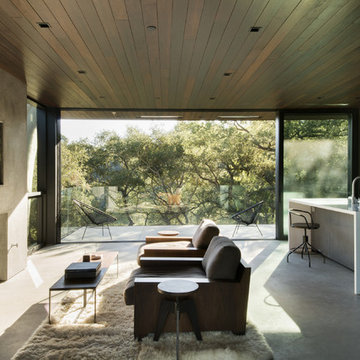
Inspiration for a contemporary open concept concrete floor living room remodel in Los Angeles with a standard fireplace and a wall-mounted tv
Inspiration for a contemporary open concept concrete floor living room remodel in Los Angeles with a standard fireplace and a wall-mounted tv
 Workshop11
Photos by Shawn Lortie Photography
Inspiration for a mid-sized contemporary master gray tile and porcelain tile porcelain tile and gray floor bathroom remodel in DC Metro with flat-panel cabinets, medium tone wood cabinets, gray walls, an undermount sink and solid surface countertops
Inspiration for a mid-sized contemporary master gray tile and porcelain tile porcelain tile and gray floor bathroom remodel in DC Metro with flat-panel cabinets, medium tone wood cabinets, gray walls, an undermount sink and solid surface countertops
 Architectural Workshop
Front Fire Place Room
LaCasse Photography
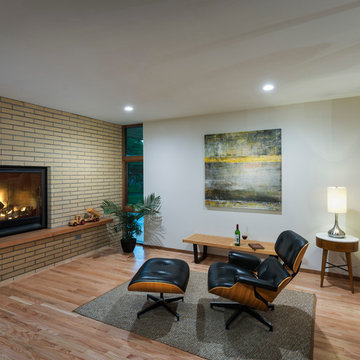
Example of a 1960s open concept light wood floor family room design in Denver with white walls, a standard fireplace, a brick fireplace and no tv
Example of a 1960s open concept light wood floor family room design in Denver with white walls, a standard fireplace, a brick fireplace and no tv

 Workshop11
Photos by Shawn Lortie Photography

Eat-in kitchen - mid-sized contemporary u-shaped dark wood floor and brown floor eat-in kitchen idea in DC Metro with an undermount sink, flat-panel cabinets, white cabinets, stainless steel appliances, solid surface countertops, two islands and white countertops
Eat-in kitchen - mid-sized contemporary u-shaped dark wood floor and brown floor eat-in kitchen idea in DC Metro with an undermount sink, flat-panel cabinets, white cabinets, stainless steel appliances, solid surface countertops, two islands and white countertops
 cpopp workshop
Kat Alves
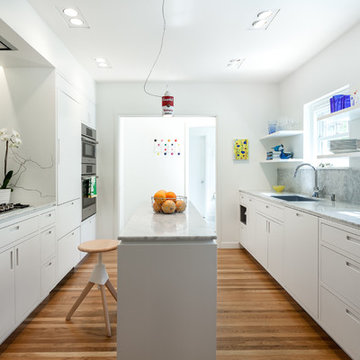
Mid-sized trendy galley medium tone wood floor kitchen photo in Sacramento with a single-bowl sink, flat-panel cabinets, white cabinets, marble countertops, gray backsplash, stone slab backsplash, paneled appliances and an island
Mid-sized trendy galley medium tone wood floor kitchen photo in Sacramento with a single-bowl sink, flat-panel cabinets, white cabinets, marble countertops, gray backsplash, stone slab backsplash, paneled appliances and an island
 Tindall Architecture Workshop
Photo by Fish Eye Studios

Alcove shower - small traditional kids' white tile and ceramic tile ceramic tile alcove shower idea in Atlanta with a console sink, a two-piece toilet, gray walls, recessed-panel cabinets and white cabinets
Alcove shower - small traditional kids' white tile and ceramic tile ceramic tile alcove shower idea in Atlanta with a console sink, a two-piece toilet, gray walls, recessed-panel cabinets and white cabinets
 Workshop11
Photos By Shawn Lortie Photography

Inspiration for a large contemporary backyard concrete paver patio remodel in DC Metro with a fire pit and a roof extension
Inspiration for a large contemporary backyard concrete paver patio remodel in DC Metro with a fire pit and a roof extension
 Living Stone Design + Build

Professional-grade garage featuring industrial design elements with sophisticated storage solutions and premium finishes. The space combines functional workshop features with modern amenities, showcasing durable flooring, high-capacity lighting, and custom storage systems designed for automotive and workshop equipment.
 Bunker Workshop
Matt Delphenich


Mid-sized trendy slate floor and gray floor entryway photo in Boston with white walls and a glass front door
Mid-sized trendy slate floor and gray floor entryway photo in Boston with white walls and a glass front door

 CJ Paone AIA | Archipelago Workshop
A second view of the fire pit beside the Pacific-ocean-bound creek that flanks the property.
Images | Kurt Jordan Photography
Inspiration for a mid-sized coastal full sun backyard landscaping in San Luis Obispo with a fire pit for summer.
Inspiration for a mid-sized coastal full sun backyard landscaping in San Luis Obispo with a fire pit for summer.
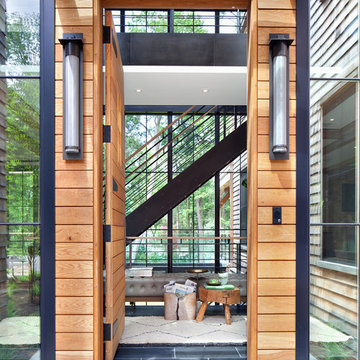
 Workshop/APD
Donna Dotan Photography
Inspiration for a rustic entryway remodel in New York with a medium wood front door
Inspiration for a rustic entryway remodel in New York with a medium wood front door
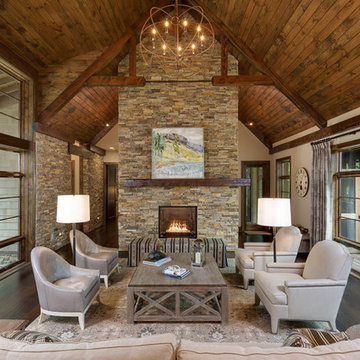 Tindall Architecture Workshop
Photo by Firewater Photography. Designed during previous position as Residential Studio Director and Project Architect at LS3P Associates Ltd.
Inspiration for a large rustic open concept dark wood floor living room remodel in Other with beige walls, a two-sided fireplace and a stone fireplace
Inspiration for a large rustic open concept dark wood floor living room remodel in Other with beige walls, a two-sided fireplace and a stone fireplace
11