
Search results for "Workshop" in Home Design Ideas
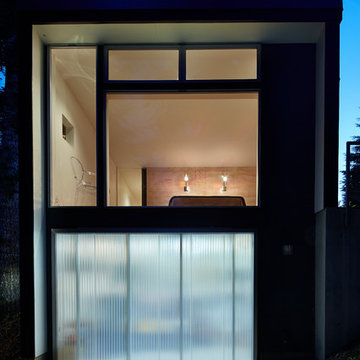
 David Coleman / Architecture
A workshop slips under the loft bedroom - photo: Ben Benschneider
Inspiration for a contemporary exterior home remodel in Seattle
Inspiration for a contemporary exterior home remodel in Seattle


 Organized Living
Organized Living freedomRail Garage designed by The Amandas. This adjustable garage storage system changes without any tools to fit any changing need. Plus, it's incredibly strong - holds up to 150 pounds every 40". Easy to install. Learn more http://organizedliving.com/home/products/freedomrail-garage

 Tindall Architecture Workshop
Photo by Firewater Photography. Designed during previous position as Residential Studio Director and Project Architect at LS3P Associates Ltd.
Kids' bedroom - large rustic gender-neutral carpeted kids' bedroom idea in Other with beige walls
Kids' bedroom - large rustic gender-neutral carpeted kids' bedroom idea in Other with beige walls
Find the right local pro for your project

 Closet POSSIBLE
This terrific, custom system for a garage includes heavy-duty drawers, a butcher block surface for working on projects, cabinets, open shelving and slat walls for large items. Pennington, NJ 08534.




 Living Stone Design + Build
Professional-grade garage featuring industrial design elements with sophisticated storage solutions and premium finishes. The space combines functional workshop features with modern amenities, showcasing durable flooring, high-capacity lighting, and custom storage systems designed for automotive and workshop equipment.
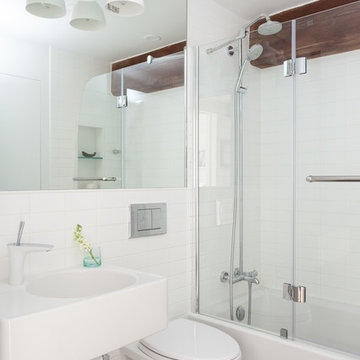
 Workshop Design + Architecture
Photos: Marlene Rounds
Tub/shower combo - contemporary tub/shower combo idea in New York with a wall-mount sink
Tub/shower combo - contemporary tub/shower combo idea in New York with a wall-mount sink

 Walker Workshop
Example of a minimalist backyard concrete and rectangular infinity pool design in Los Angeles

 Trout Design Studio
Kathy Ma, Studio By Mak

Inspiration for a rustic attached garage remodel in DC Metro
Inspiration for a rustic attached garage remodel in DC Metro

 cpopp workshop
Kat Alves
Living room - contemporary formal light wood floor living room idea in San Francisco with white walls and a wall-mounted tv
Living room - contemporary formal light wood floor living room idea in San Francisco with white walls and a wall-mounted tv

 de leon & primmer architecture workshop
De Leon & Primmer Architecture Workshop
Inspiration for a cottage white two-story exterior home remodel in Louisville with a red roof
Inspiration for a cottage white two-story exterior home remodel in Louisville with a red roof
 de leon & primmer architecture workshop
De Leon & Primmer Architecture Workshop
Inspiration for a cottage kitchen remodel in Louisville with stainless steel appliances, open cabinets and white cabinets
Inspiration for a cottage kitchen remodel in Louisville with stainless steel appliances, open cabinets and white cabinets

 Living Stone Design + Build
Professional-grade garage featuring industrial design elements with sophisticated storage solutions and premium finishes. The space combines functional workshop features with modern amenities, showcasing durable flooring, high-capacity lighting, and custom storage systems designed for automotive and workshop equipment.
 cpopp workshop
Kat Alves

Corner shower - 1960s blue tile corner shower idea in Sacramento with white walls
Corner shower - 1960s blue tile corner shower idea in Sacramento with white walls

 Adrienne DeRosa

Cleverly designed, the pool house doubles as a shed and workshop on one side of the building. Raymond saved the shed doors from a job that he had gotten tearing down an old barn. The doors allow the entire front of the shed to open up, while their rustic finish carries on the aesthetic of the rest of the yard.
Jennifer's 1963 International Harvester is another great score, and seemed almost meant to be. Found on Ebay, the truck came to her after deals on other vehicles fell through. "All of a sudden this truck was for sale on Ebay, and it was on my street a few houses away; I couldn't believe it," says Jennifer. Although she was initially outbid for the truck, the day after the auction she was notified that the winner had forfeited the sale, "So I am the lucky owner of 'Harvey'", she says with a smile.
Photo: Adrienne DeRosa © 2014 Houzz

 chadbourne + doss architects
The Cycle House by chadbourne + doss architects includes a bike shop for the storage and maintenance of 18 bikes and opens to an enclosed work yard.
photo by Benjamin Benschneider
 de leon & primmer architecture workshop
De Leon & Primmer Architecture Workshop

Farmhouse painted wood floor and white floor bedroom photo in Louisville with white walls
Farmhouse painted wood floor and white floor bedroom photo in Louisville with white walls
 Studio Shed - Live Large. Build Small.

From our Designer Series (custom vs signature). A Studio workshop that has transformed the backyard space. What was once a weedy and unused grassy corner of the yard is now a useful garage space and the inspiration for hardscaping, paths, and a new seating area.
3