
Search results for "Workshop" in Home Design Ideas

 TONO Architects, LLC
Halkin Photography
Mid-sized trendy two-story metal exterior home photo in Philadelphia
Mid-sized trendy two-story metal exterior home photo in Philadelphia

 Closet Art
Slot wall garage storage
Example of a mid-sized classic attached two-car garage workshop design in Tampa
Example of a mid-sized classic attached two-car garage workshop design in Tampa


Find the right local pro for your project

 TCP Custom Outdoor Living
This freestanding covered patio with an outdoor kitchen and fireplace is the perfect retreat! Just a few steps away from the home, this covered patio is about 500 square feet.
The homeowner had an existing structure they wanted replaced. This new one has a custom built wood
burning fireplace with an outdoor kitchen and is a great area for entertaining.
The flooring is a travertine tile in a Versailles pattern over a concrete patio.
The outdoor kitchen has an L-shaped counter with plenty of space for prepping and serving meals as well as
space for dining.
The fascia is stone and the countertops are granite. The wood-burning fireplace is constructed of the same stone and has a ledgestone hearth and cedar mantle. What a perfect place to cozy up and enjoy a cool evening outside.
The structure has cedar columns and beams. The vaulted ceiling is stained tongue and groove and really
gives the space a very open feel. Special details include the cedar braces under the bar top counter, carriage lights on the columns and directional lights along the sides of the ceiling.
Click Photography
 Better Builders
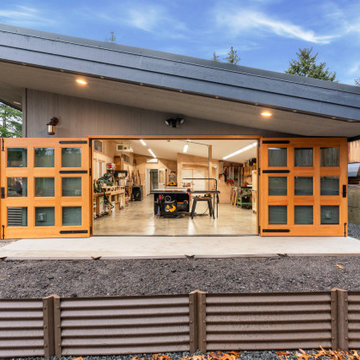
Midcentury Modern new construction garage and workshop.
Inspiration for a large 1950s attached two-car garage workshop remodel in Seattle
Inspiration for a large 1950s attached two-car garage workshop remodel in Seattle

 Tindall Architecture Workshop
Open Concept living room with original fireplace and tongue and groove ceilings. New Epoxy floors.


 Living Stone Design + Build
Professional-grade garage featuring industrial design elements with sophisticated storage solutions and premium finishes. The space combines functional workshop features with modern amenities, showcasing durable flooring, high-capacity lighting, and custom storage systems designed for automotive and workshop equipment.


 Atlanta Decking & Fence Co., Inc.
http://jsphotofx.com/
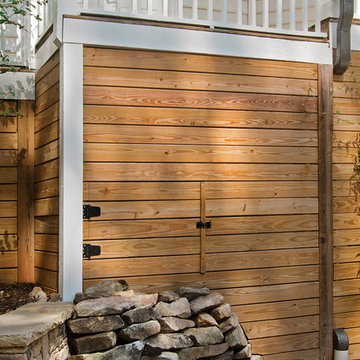
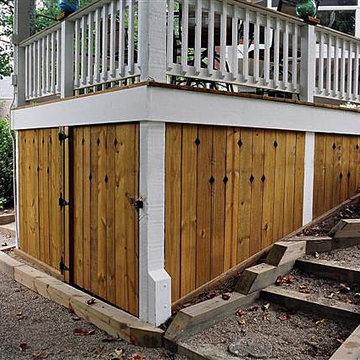
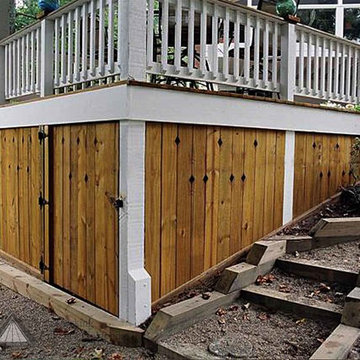
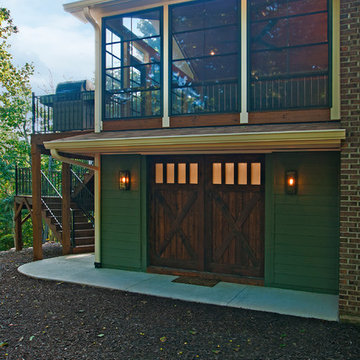
Example of a transitional backyard home design design in Atlanta with decking and a roof extension
Example of a transitional backyard home design design in Atlanta with decking and a roof extension




 Greenright Design
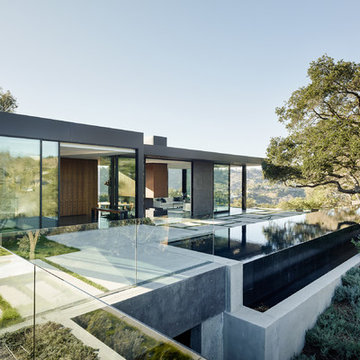
The original single car garage was converted into a workshop.
Inspiration for a timeless garage remodel in Boston
Inspiration for a timeless garage remodel in Boston

 HAYNES & GARTHWAITE ARCHITECTS
Greg Hubbard
Garage workshop - large traditional detached garage workshop idea in Burlington
Garage workshop - large traditional detached garage workshop idea in Burlington

 Divine Custom Homes
Large beach style ceramic tile and gray floor mudroom photo in Minneapolis with gray walls and a white front door
 Dom's Workshop
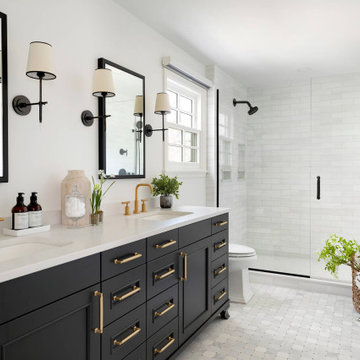
Small bathroom remodel project we did in Medford, MA. Equipped with custom made shaker cabinets, quartz countertop vanity. This project was a full gut, new plumbing, walls and subfloor.
9