
Search results for "Workshop" in Home Design Ideas
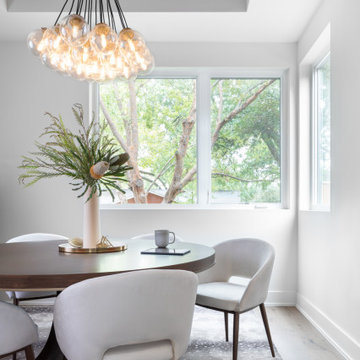
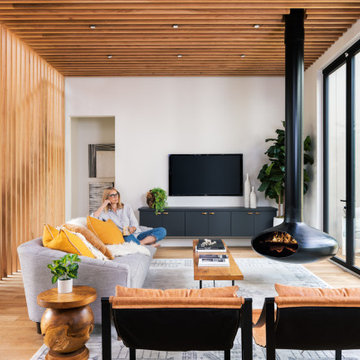
 BLDG Workshop Inc.
© Hester Barnard - http://ctrlcreativestudio.com/
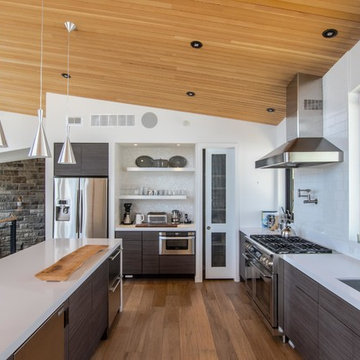
Open concept kitchen - contemporary light wood floor open concept kitchen idea in Toronto with a double-bowl sink, flat-panel cabinets, white backsplash, cement tile backsplash, stainless steel appliances, an island and dark wood cabinets
Open concept kitchen - contemporary light wood floor open concept kitchen idea in Toronto with a double-bowl sink, flat-panel cabinets, white backsplash, cement tile backsplash, stainless steel appliances, an island and dark wood cabinets
Find the right local pro for your project


 Tindall Architecture Workshop
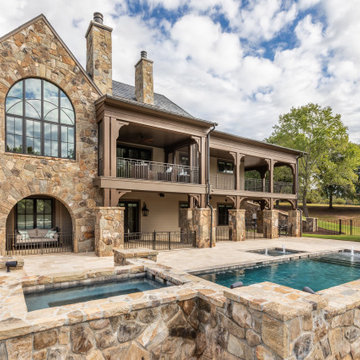
This is a stone manor country home.
Example of a french country pool design in Other
Example of a french country pool design in Other
 Barn Pros

Settled between the trees of the Pacific Northwest, the sun rests on the Tradesman 48 Shop complete with cedar and Douglas fir. The 36’x 48’ shop with lined soffits and ceilings boasts Douglas fir 2”x6” tongue and groove siding, two standard western red cedar cupolas and Clearspan steel roof trusses. Western red cedar board and batten siding on the gable ends are perfect for the outdoors, adding to the rustic and quaint setting of Washington. A sidewall height of 12’6” encloses 1,728 square feet of unobstructed space for storage of tractors, RV’s, trucks and other needs. In this particular model, access for vehicles is made easy by three, customer supplied roll-up garage doors on the front end, while Barn Pros also offers garage door packages built for ease. Personal entrance to the shop can be made through traditional handmade arch top breezeway doors with windows.


 BLDG Workshop Inc.
© Hester Barnard - http://ctrlcreativestudio.com/

Large trendy two-story mixed siding exterior home photo in Toronto with a shed roof
Large trendy two-story mixed siding exterior home photo in Toronto with a shed roof
 Square One Design Workshop Ltd

Kitchen - Primordia Worktops, Hit + Miss Oak Natural & Stained. Contemporary Beach Front Living
Example of a trendy kitchen design in Sussex
Example of a trendy kitchen design in Sussex
 ROAM Architecture

A new workshop and build space for a fellow creative!
Seeking a space to enable this set designer to work from home, this homeowner contacted us with an idea for a new workshop. On the must list were tall ceilings, lit naturally from the north, and space for all of those pet projects which never found a home. Looking to make a statement, the building’s exterior projects a modern farmhouse and rustic vibe in a charcoal black. On the interior, walls are finished with sturdy yet beautiful plywood sheets. Now there’s plenty of room for this fun and energetic guy to get to work (or play, depending on how you look at it)!

Example of a mid-sized tuscan master ceramic tile and green floor freestanding bathtub design in Los Angeles with recessed-panel cabinets, medium tone wood cabinets, quartz countertops, white countertops, white walls and an undermount sink
 John Gehri Zerrer

Inspiration for a large farmhouse detached studio / workshop shed remodel in New York

 Workshop No. 5
Example of a trendy kitchen design in Austin with an undermount sink, flat-panel cabinets, light wood cabinets, white backsplash, stone slab backsplash, a peninsula and white countertops
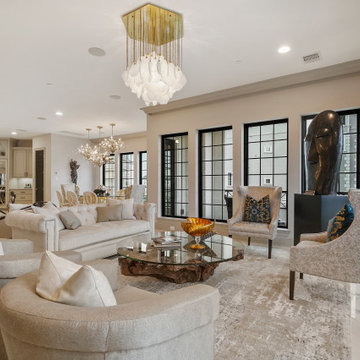

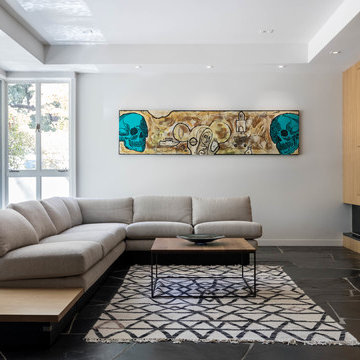
 cpopp workshop
Inspiration for a mid-century modern black floor living room remodel in Sacramento with gray walls and a ribbon fireplace
 Sand Creek Post & Beam

Sand Creek Post & Beam Traditional Wood Barns and Barn Homes
Learn more & request a free catalog: www.sandcreekpostandbeam.com
Inspiration for a cottage shed remodel in Other
Inspiration for a cottage shed remodel in Other
 ROAM Architecture
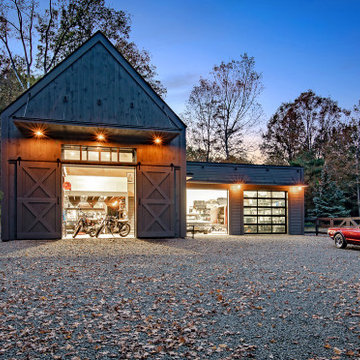
A new workshop and build space for a fellow creative!
Seeking a space to enable this set designer to work from home, this homeowner contacted us with an idea for a new workshop. On the must list were tall ceilings, lit naturally from the north, and space for all of those pet projects which never found a home. Looking to make a statement, the building’s exterior projects a modern farmhouse and rustic vibe in a charcoal black. On the interior, walls are finished with sturdy yet beautiful plywood sheets. Now there’s plenty of room for this fun and energetic guy to get to work (or play, depending on how you look at it)!
 Gabriel Nolle Architecture Workshop
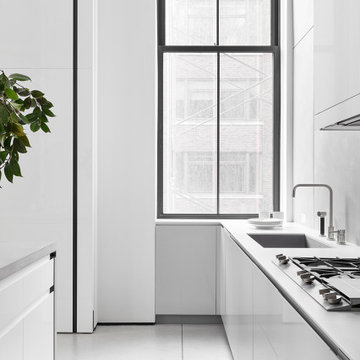
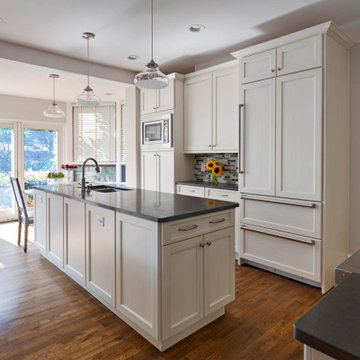
Located in the Highland Park neighborhood of Pittsburgh, this Sheridan Avenue residence had a funky 1970s kitchen remodel with an eccentric angle of cabinets that blocked views to the outdoors and closed itself off from the rest of the house. We were asked to accomplish two things: provide a functional layout and provide views to the backyard from the dining room. Taking advantage of previous structural additions, we created a large opening that allows for the counter to stretch between the kitchen and the dining room. By relocating the cooking surfaces and adding a large island, we restored a sense of place and functionality.
Photos © Marvista Kitchen & Bath
© Gabriel Nolle Architecture Workshop
37