
Search results for "Workshop" in Home Design Ideas
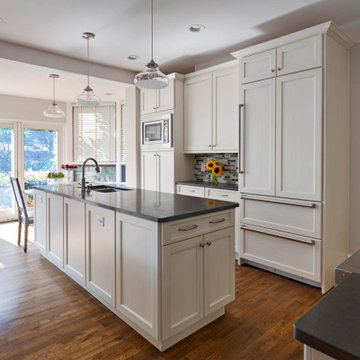
 Gabriel Nolle Architecture Workshop
Located in the Highland Park neighborhood of Pittsburgh, this Sheridan Avenue residence had a funky 1970s kitchen remodel with an eccentric angle of cabinets that blocked views to the outdoors and closed itself off from the rest of the house. We were asked to accomplish two things: provide a functional layout and provide views to the backyard from the dining room. Taking advantage of previous structural additions, we created a large opening that allows for the counter to stretch between the kitchen and the dining room. By relocating the cooking surfaces and adding a large island, we restored a sense of place and functionality.
Photos © Marvista Kitchen & Bath
© Gabriel Nolle Architecture Workshop

 MK Workshop
Bachelor pad update for living room and dining. Custom rug and banquet seating. MK Workshop fabric for back cushion in built-in dining area
Dining room - contemporary dining room idea in New York
Dining room - contemporary dining room idea in New York

Find the right local pro for your project


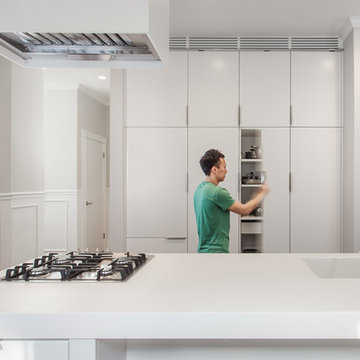
 Bunker Workshop
Matt Delphenich
Small minimalist dark wood floor eat-in kitchen photo in Boston with an integrated sink, flat-panel cabinets, white cabinets, solid surface countertops, paneled appliances and an island
Small minimalist dark wood floor eat-in kitchen photo in Boston with an integrated sink, flat-panel cabinets, white cabinets, solid surface countertops, paneled appliances and an island
 Rikki Snyder
Photo: Rikki Snyder © 2014 Houzz

Entryway - shabby-chic style dark wood floor entryway idea in New York with white walls
Entryway - shabby-chic style dark wood floor entryway idea in New York with white walls
 Spyglass Construction
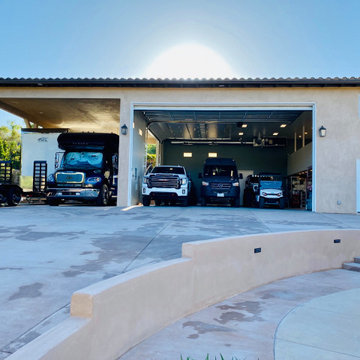

This photo shows the open garage door of the spacious RV garage and workshop built by Spyglass Construction in Poway, CA. The garage door opens to reveal a well-lit and airy interior, designed to provide ample space for construction projects. With high ceilings and plenty of natural light, this RV garage and workshop is the perfect solution for homeowners in the Poway area who require a functional and spacious environment for their DIY and construction projects.
The RV garage and workshop are constructed using high-quality materials, ensuring a durable and secure structure. Equipped with workbenches, shelves, and other essentials, this garage is designed to meet the needs of homeowners looking for a space to store equipment and work on construction projects.
The garage door is also constructed with high-quality materials, providing easy access to the interior of the garage while ensuring the safety and security of stored vehicles and equipment. This garage door, along with the RV garage, workshop, and construction-friendly features, makes Spyglass Construction's RV garage and workshop an excellent solution for homeowners in the Poway area looking for a functional and practical space for their construction projects.
 Penko LLC
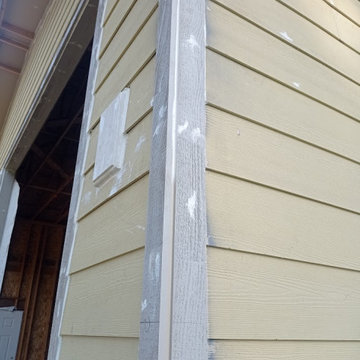
This 30×32 ft workshop was built in spring 2024 for a berry processing farm. The structure was completed in just 3 weeks and designed to support light production, storage, and daily farm operations. Durable, spacious, and tailored to agricultural needs.
 ROAM Architecture

A new workshop and build space for a fellow creative!
Seeking a space to enable this set designer to work from home, this homeowner contacted us with an idea for a new workshop. On the must list were tall ceilings, lit naturally from the north, and space for all of those pet projects which never found a home. Looking to make a statement, the building’s exterior projects a modern farmhouse and rustic vibe in a charcoal black. On the interior, walls are finished with sturdy yet beautiful plywood sheets. Now there’s plenty of room for this fun and energetic guy to get to work (or play, depending on how you look at it)!

 Tindall Architecture Workshop
Photo by Firewater Photography

Mid-sized elegant detached two-car garage photo in Charlotte
Mid-sized elegant detached two-car garage photo in Charlotte


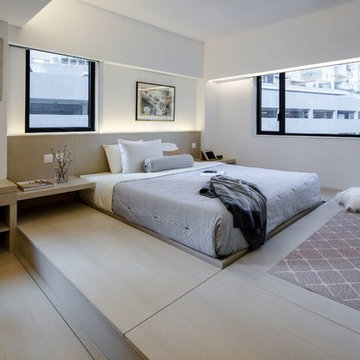
 Clifton Leung Design Workshop - CLDW.com.hk
With a thoughtful use of lighting and carefully curated furniture, this 1,000 sq ft Mid-Levels apartment with unsightly columns and beams is transformed into a cosy Scandinavian home with a Japanese touch.
When you think of designing a home, one does not usually put Japanese and Nordic together. But Clifton was inspired by the compatibility of the two cultures, which both emphasise minimalism, to bring out this eye-catching fusion project.
Earth tones reminiscent of Scandinavian design are used throughout the apartment, allowing it to look more spacious and comfortable.
Upon entering the apartment, one is quickly greeted by the Japanese style living room, which oozes Zen with a faux fur carpet and flatter furniture pieces including a Fritz Hansen sofa in pink, side table from Habitat, dining table from HAY and pendent lamps from Louis Poulsen.
The apartment is blessed with a high ceiling, but nonetheless, its columns and beams originally made it appear smaller. But with a clever use of lighting, such as indirect lighting on top of the beams and strategic placement of lamps on the columns, the flaws are concealed and the unit appears taller, bigger and more comfortable.
Similarly, the kitchen is transformed into an open one with an island, so the owners, both social butterflies, can invite their friends over for gatherings.
Besides catering to the two adult owners, Clifton did not forget about their fur friend Buddy, a Bichon Frise. To ensure that Buddy does not feel left out at night, while ensuring the couple can have some privacy in their bedroom, a small square hole was made in the door for him to freely move in and out.
 Clifton Leung Design Workshop - CLDW.com.hk
The couple wanted a minimal, clean and timeless look to their apartment, but abundant storage to cater for their growing family. To create a comfortable, dynamic family home, Clifton gutted the apartment, turning part of the room for the open kitchen, along with a kitchen island that sets as the centerpiece of the house. The kitchen island is large enough to accommodate all manner of gadgets and ingredients, and it is also a preparation counter for family cooking. Along the window bench is the wooden dining table from TREE and Eames chairs from Herman Miller.
 Tindall Architecture Workshop
Large elegant white two-story concrete fiberboard and clapboard exterior home photo with a shingle roof and a brown roof

 Maple Valley Design Build, Inc.
Two bay detached garage barn with workshop and carport. Clear red cedar siding with a transparent stain, cupola and transom windows over the cedar clad garage doors. Second floor with storage or living potential


 CJ Paone AIA | Archipelago Workshop

Master bath with quartzite floor and basin, Heath wall tiles, sunken and integrally lit mirrors, and an intricately patterned ceiling inset.
Images | Kurt Jordan Photography
38