
Search results for "Workshop" in Home Design Ideas
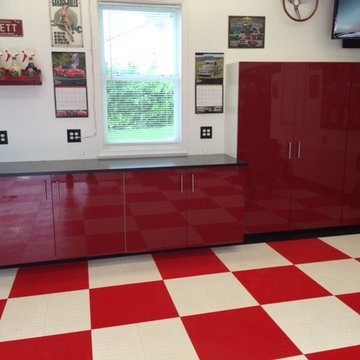
 Tailored Living of Fredericksburg
Example of a mid-sized classic attached two-car garage workshop design in DC Metro

 Tailored Living featuring Premier Garage
Garage workshop - large contemporary attached two-car garage workshop idea in Calgary
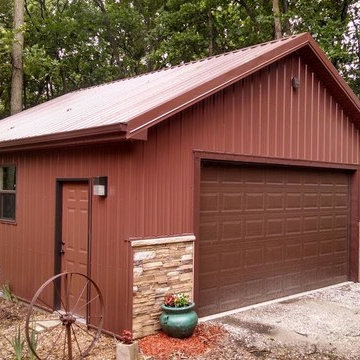
 Richert Construction
Example of a mid-sized transitional detached two-car garage workshop design in Other
Find the right local pro for your project

 Stumpff HomeWorks, LLC
Barn door installed in kid's bedroom for bathroom privacy. Swingasan chair suspended from ceiling.
Inspiration for a mid-sized contemporary carpeted bedroom remodel in Kansas City with blue walls
Inspiration for a mid-sized contemporary carpeted bedroom remodel in Kansas City with blue walls
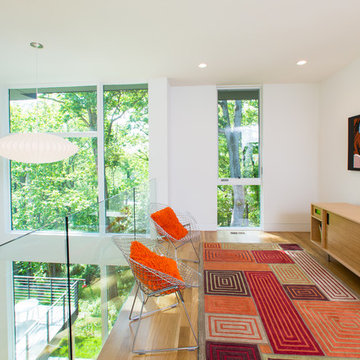
 Workshop11
Photos by shawn Lortie Photography
Mid-sized trendy loft-style medium tone wood floor and brown floor family room photo in DC Metro with white walls, no fireplace and a wall-mounted tv
Mid-sized trendy loft-style medium tone wood floor and brown floor family room photo in DC Metro with white walls, no fireplace and a wall-mounted tv

 TONO Architects, LLC
Halkin Photography
Garage workshop - mid-sized contemporary three-car garage workshop idea in Philadelphia
Garage workshop - mid-sized contemporary three-car garage workshop idea in Philadelphia

 Dan Nelson, Designs Northwest Architects
View of pavilion while standing in the garden. Photography by Lucas Henning.
Example of a trendy detached studio / workshop shed design in Seattle
Example of a trendy detached studio / workshop shed design in Seattle



 A. Perry Homes
Laundry Room with farmhouse sink, light wood cabinets and an adorable puppy
Example of a large classic u-shaped ceramic tile and beige floor dedicated laundry room design in Chicago with a farmhouse sink, white walls, a stacked washer/dryer, quartz countertops, beige countertops and medium tone wood cabinets
Example of a large classic u-shaped ceramic tile and beige floor dedicated laundry room design in Chicago with a farmhouse sink, white walls, a stacked washer/dryer, quartz countertops, beige countertops and medium tone wood cabinets
 Eva Quateman Interiors

Elegant powder room featuring a black, semi circle vanity Werner Straube Photography
Example of a large classic black tile gray floor, tray ceiling and wallpaper powder room design in Chicago with an undermount sink, furniture-like cabinets, black cabinets, beige walls, granite countertops, black countertops and a freestanding vanity
Example of a large classic black tile gray floor, tray ceiling and wallpaper powder room design in Chicago with an undermount sink, furniture-like cabinets, black cabinets, beige walls, granite countertops, black countertops and a freestanding vanity

 Kimberley Bryan
Photo: Kimberley Bryan © 2013 Houzz
Dining room - eclectic medium tone wood floor dining room idea in Seattle with beige walls
Dining room - eclectic medium tone wood floor dining room idea in Seattle with beige walls

 Clutch Design Studio
Photography by Ron Ruscio
Trendy dark wood floor dining room photo in Denver with blue walls and a standard fireplace
Trendy dark wood floor dining room photo in Denver with blue walls and a standard fireplace
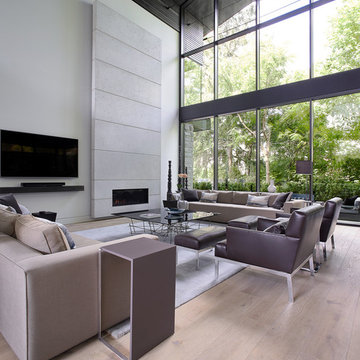
 BLDG Workshop Inc.
Example of a trendy open concept medium tone wood floor and brown floor living room design in Toronto with white walls, a ribbon fireplace and a wall-mounted tv
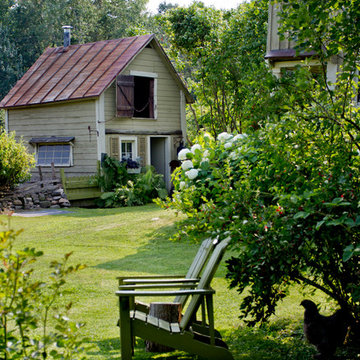
 Rikki Snyder
Photo: Rikki Snyder © 2014 Houzz
Design ideas for a farmhouse partial sun backyard landscaping in New York.
Design ideas for a farmhouse partial sun backyard landscaping in New York.

 Rooted By Design
Philadelphia Row Home Renovation focusing on maximizing storage for a young family of 5. We created a "mudroom" in the front of the row home with a large living room space for family time + hosting. We used kid-friendly furnishings with performance fabrics that are durable and easy to clean. Prioritized eco-friendly selections, utilizing locally sourced + American made pieces.
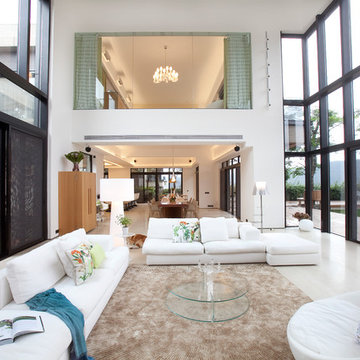
 Clifton Leung Design Workshop - CLDW.com.hk
Example of a trendy formal light wood floor living room design in Other with white walls

 DW Design Workshop
Example of a mid-sized trendy boy dark wood floor and black floor kids' room design in Chicago with white walls
 Clifton Leung Design Workshop - CLDW.com.hk

Design ideas for a contemporary courtyard water fountain landscape in Hong Kong with decking.

 Alloy Architecture & Construction
The clients for this small bathroom project are passionate art enthusiasts and asked the architects to create a space based on the work of one of their favorite abstract painters, Piet Mondrian. Mondrian was a Dutch artist associated with the De Stijl movement which reduced designs down to basic rectilinear forms and primary colors within a grid. Alloy used floor to ceiling recycled glass tiles to re-interpret Mondrian's compositions, using blocks of color in a white grid of tile to delineate space and the functions within the small room. A red block of color is recessed and becomes a niche, a blue block is a shower seat, a yellow rectangle connects shower fixtures with the drain.
The bathroom also has many aging-in-place design components which were a priority for the clients. There is a zero clearance entrance to the shower. We widened the doorway for greater accessibility and installed a pocket door to save space. ADA compliant grab bars were located to compliment the tile composition.
Andrea Hubbell Photography
 de leon & primmer architecture workshop
De Leon & Primmer Architecture Workshop
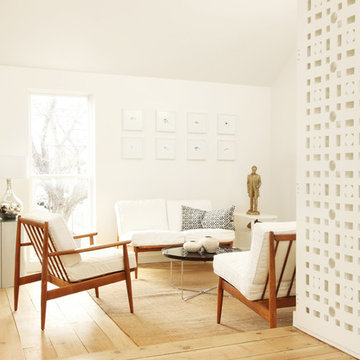
Trendy living room photo in Louisville with white walls
Trendy living room photo in Louisville with white walls
36