
Search results for "Workshops" in Home Design Ideas
 Banner Garage

Garage storage cabinets, workbench, storage closets, and slotwall storage.
Garage workshop - large transitional attached garage workshop idea in Kansas City
Garage workshop - large transitional attached garage workshop idea in Kansas City
 Tailored Living featuring Premier Garage
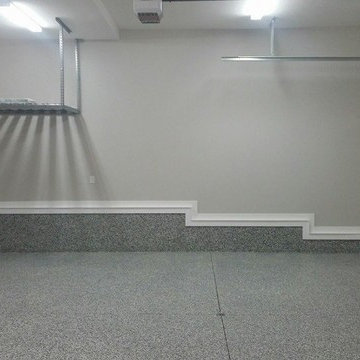
Here are some photos from a project that we finished in Red Deer this week. Smoke colored polyaspartic garage floor coating and windswept pewter cabinets with a stainless top and slat wall. We also installed an overhead onrax ceiling rack.
 Banner Garage

All cabinets completley up off the floor for easy cleaning underneath. Lifetime warrantee on all cabinets.
Inspiration for a large timeless attached garage workshop remodel in Kansas City
Inspiration for a large timeless attached garage workshop remodel in Kansas City
Find the right local pro for your project


 Banner Garage
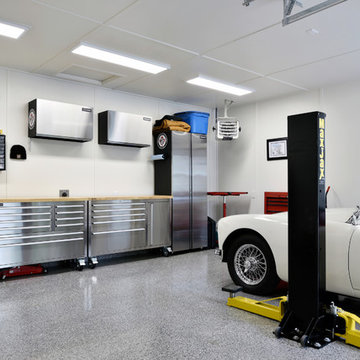
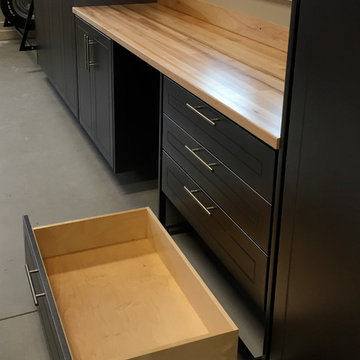
Powder coated garage storage cabinets with workbench and drawer storage.
Heavy Duty adjustable Tire Rack.
Example of a mid-sized classic attached two-car garage workshop design in Kansas City
Example of a mid-sized classic attached two-car garage workshop design in Kansas City
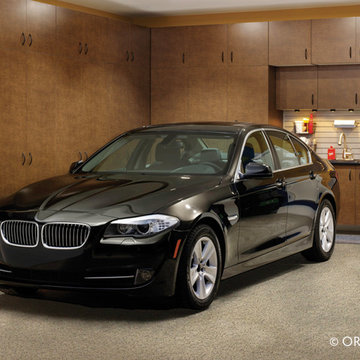

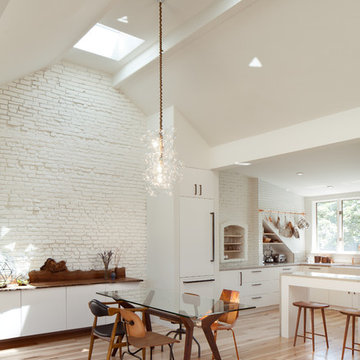

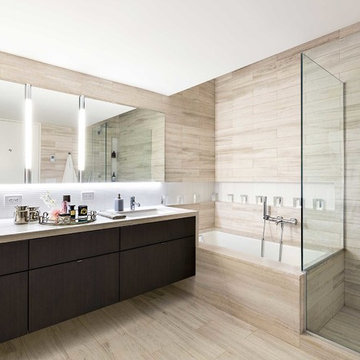
 The Workshop Design Studio
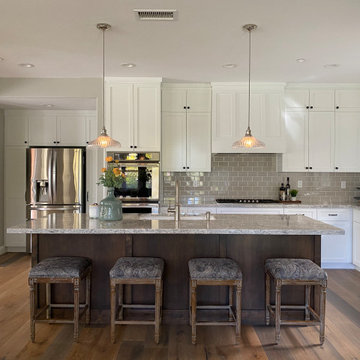
Inspiration for a large transitional l-shaped medium tone wood floor and brown floor kitchen remodel in San Luis Obispo with an undermount sink, shaker cabinets, white cabinets, gray backsplash, subway tile backsplash, stainless steel appliances, an island and gray countertops

 Tindall Architecture Workshop
Inspiration for a large timeless stone porch remodel in Atlanta with a roof extension


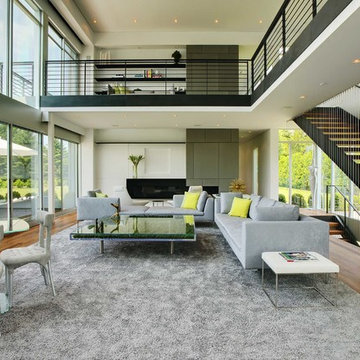
 Workshop/APD
Donna Dotan Photography and Tom Olcott
Inspiration for a contemporary living room remodel in New York
Inspiration for a contemporary living room remodel in New York


 CJ Paone AIA | Archipelago Workshop
Large awning windows suffuse the living room–and the entire house–with light and sea air.
Images | Kurt Jordan Photography
Inspiration for a mid-sized coastal open concept medium tone wood floor and brown floor living room remodel in Santa Barbara with white walls
Inspiration for a mid-sized coastal open concept medium tone wood floor and brown floor living room remodel in Santa Barbara with white walls
 Rudloff Custom Builders
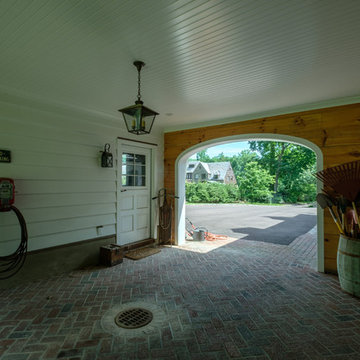
We renovated the exterior and the 4-car garage of this colonial, New England-style estate in Haverford, PA. The 3-story main house has white, western red cedar siding and a green roof. The detached, 4-car garage also functions as a gentleman’s workshop. Originally, that building was two separate structures. The challenge was to create one building with a cohesive look that fit with the main house’s New England style. Challenge accepted! We started by building a breezeway to connect the two structures. The new building’s exterior mimics that of the main house’s siding, stone and roof, and has copper downspouts and gutters. The stone exterior has a German shmear finish to make the stone look as old as the stone on the house. The workshop portion features mahogany, carriage style doors. The workshop floors are reclaimed Belgian block brick.
RUDLOFF Custom Builders has won Best of Houzz for Customer Service in 2014, 2015 2016 and 2017. We also were voted Best of Design in 2016, 2017 and 2018, which only 2% of professionals receive. Rudloff Custom Builders has been featured on Houzz in their Kitchen of the Week, What to Know About Using Reclaimed Wood in the Kitchen as well as included in their Bathroom WorkBook article. We are a full service, certified remodeling company that covers all of the Philadelphia suburban area. This business, like most others, developed from a friendship of young entrepreneurs who wanted to make a difference in their clients’ lives, one household at a time. This relationship between partners is much more than a friendship. Edward and Stephen Rudloff are brothers who have renovated and built custom homes together paying close attention to detail. They are carpenters by trade and understand concept and execution. RUDLOFF CUSTOM BUILDERS will provide services for you with the highest level of professionalism, quality, detail, punctuality and craftsmanship, every step of the way along our journey together.
Specializing in residential construction allows us to connect with our clients early in the design phase to ensure that every detail is captured as you imagined. One stop shopping is essentially what you will receive with RUDLOFF CUSTOM BUILDERS from design of your project to the construction of your dreams, executed by on-site project managers and skilled craftsmen. Our concept: envision our client’s ideas and make them a reality. Our mission: CREATING LIFETIME RELATIONSHIPS BUILT ON TRUST AND INTEGRITY.
Photo Credit: JMB Photoworks

 Studio Shed - Live Large. Build Small.
10x12 Studio Shed home office - Lifestyle Interior plus our added height option. The standard height of most models is 8'6" but you can choose to add 1 or even 2 extra feet of ceiling height. Our small kit "Pinyon" sits perpendicular to the office, holding garden tools and other supplies in a 4x8 footprint. The concrete pad, which extends to serve as the interior floor as well, was poured and stained by the home owner once the design phase of his project was complete.
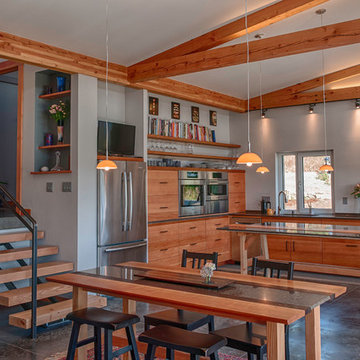
 Haven Design Workshop
Open concept Dining area that is located in between the kitchen and the Living Room.
Inspiration for a mid-sized contemporary concrete floor great room remodel in Seattle with gray walls and no fireplace
Inspiration for a mid-sized contemporary concrete floor great room remodel in Seattle with gray walls and no fireplace

 HUDSON DESIGN Architecture & Construction Mgmt
The conversion of this iconic American barn into a Writer’s Studio was conceived of as a tranquil retreat with natural light and lush views to stimulate inspiration for both husband and wife. Originally used as a garage with two horse stalls, the existing stick framed structure provided a loft with ideal space and orientation for a secluded studio. Signature barn features were maintained and enhanced such as horizontal siding, trim, large barn doors, cupola, roof overhangs, and framing. New features added to compliment the contextual significance and sustainability aspect of the project were reclaimed lumber from a razed barn used as flooring, driftwood retrieved from the shores of the Hudson River used for trim, and distressing / wearing new wood finishes creating an aged look. Along with the efforts for maintaining the historic character of the barn, modern elements were also incorporated into the design to provide a more current ensemble based on its new use. Elements such a light fixtures, window configurations, plumbing fixtures and appliances were all modernized to appropriately represent the present way of life.
 Walker Workshop

Minimalist medium tone wood floor and brown floor bedroom photo in Los Angeles with brown walls
17