
Search results for "Workstations" in Home Design Ideas
 Design Matters
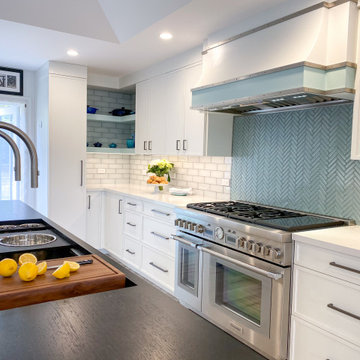
This bright and cheery kitchen renovation features a Custom Hood by Rutt HandCrafted Cabinetry with Icy blue details sure to delight. This home layout was reconfigured to provide a more functional flow and design for the homeowners. White Cabinets brighten up the space courtesy of Signature Custom Cabinetry. The Accent Backsplash by AKDO with All Natural Stone is Herringbone Icelandic Blue Clear Glass Mosaic. Our homeowners love to cook together so we included an Island Workstation by The Galley with double tap faucets allowing ease with food prep and entertaining. The expansive island allows for maximum seating and comfort. It is an entertainer's dream!
 Rachiele Custom Sinks
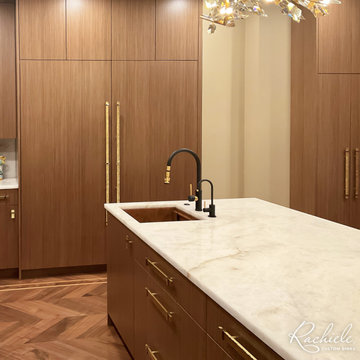
Our 24" Rachiele Custom Copper Undermount Workstation Sink sits perfectly in the island of this contemporary kitchen setup! It's paired beautifully with sleek Waterstone Split Finish Faucets.
 Cabinet-S-Top
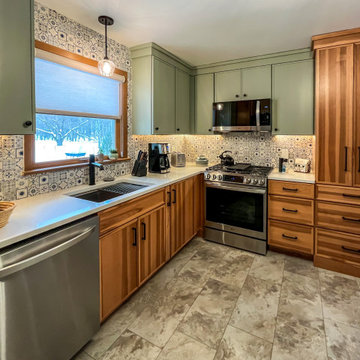
In this two-tone kitchen design, Medallion Hickory in Apollo door with Sandlewood stained finish and Maple in Apollo door style with Pistachio painted finish cabinetry with MSI Calacatta Elysio quartz countertops. Florham knobs in flat black and Morris pulls in flat black. Natural stone backsplash tile with decorative pattern – Sublime Mindful Sequence – behind the range and sink wall areas. Delta Lorelai 27” stainless steel workstation sink and Delta Trinsic spray faucet in matte black finish. Homecrest Cascade Arcadia Slate LVT floating floor.
Find the right local pro for your project
 Dimensions in Wood Inc
We have completed our new Showroom display Kitchen where we highlight the latest and greatest Dimensions In Wood has to offer for your Kitchen Remodels, Wet Bar Installation, Bathroom Renovations, and more!
This display features our factory line of Bridgewood Cabinets, a Bridgewood Wooden Vent Hood, plus Carlisle Wide Plank Flooring Luxury Vinyl floor (LVP).
There is a custom pantry with sliding doors designed and built in house by Dimensions In Wood’s master craftsmen. The pantry has soft close door hardware, pull out drawer storage, TASK LED Lighting and tons more!
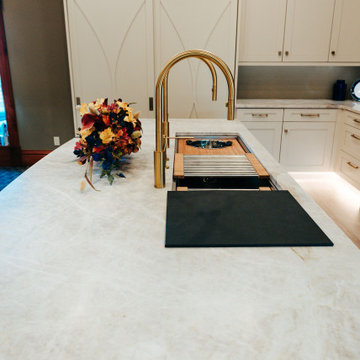
The eat-in kitchen island features a 5 Foot side Galley Workstation Sink with Taj Mahal Quartzite countertops.
The island even has four, soft-close drawers. This extra storage would be great in any home for devices, papers, or anything you want hidden away neatly. Friends and family will enjoying sitting at the island on bar stools.
All around the island and cabinets Task Lighting with a Voice Control Module provides illumiation. This allows you to turn your kitchen lights on and off using, Alexa, Apple Siri, Google Assistant and more! The floor lighting is also perfect for late night snacks or when you first come home.
One cabinet has a Kessebohmer Clever Storage pull down shelf. These can grant you easy access to items in tall cabinets.
A new twist for lazy susans, the Lemans II Set for Blind Corner Cabinets replaces old spinning shelves with completely accessible trays that pull out fully. These makes it super easy to access everything in your corner cabinet, while also preventing items from getting stuck in a corner.
Another cabinet sports a Mixer Lift. This shelf raises up into a work surface with your baking mixer attached. It easily drops down to hide your baking mixer in the cabinet. Similar to an Appliance Garage, this allows you to keep your mixer ready and accessible without cluttering your countertop.
Spice and Utensil Storage pull out racks are hidden in columns on either side of the 48″ gas range stove! These are just such a cool feature which will wow anyone visiting your home. What would have been several inches of wasted space is now handy storage and a great party trick.
Two of the cabinets sport a glass facia with custom double bowed mullions. These glass doored cabinets are also lit by LED TASK Lighting.
This kitchen is replete with custom features that Dimensions In Wood can add to your home! Call us Today to come see our showroom in person, or schedule a video meeting.
 Create Good Sinks

28" stainless steel, undermount workstation sink with built-in ledge for sink accessories. Shown with foldable drying rack. White quartz counters conceal the top lip of the undermount sink for a clean, modern look.
 My Ever Evolving Home
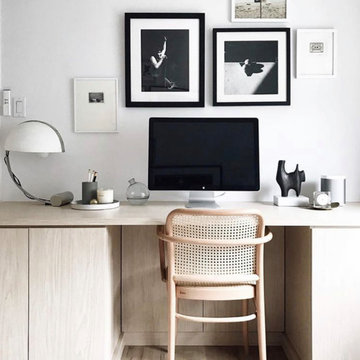
Example of a large minimalist built-in desk light wood floor study room design in Miami with white walls
 Cabinet-S-Top
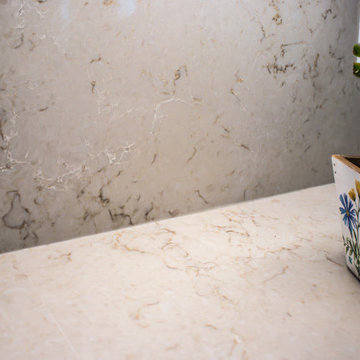
This kitchen remodel features Medallion Gold Wallace flat panel cabinets in a crisp White Icing painted finish, beautifully complemented by a dramatic Stanisci Black Magic range hood. Caesarstone Taj Royale quartz was used for both the 3cm countertop and the 2cm full-height backsplash, creating a seamless, sophisticated look. Accents like Amerock Revitalize pulls in Champagne Bronze and a Moen Arbor matte black faucet add depth and contrast. The Bocchi 32” Fireclay workstation sink offers both style and function. Rich Mercier PRO hardwood flooring in Moccasin finish runs throughout the kitchen, dining room, foyer, and family room for a cohesive, warm feel.
 Design Matters
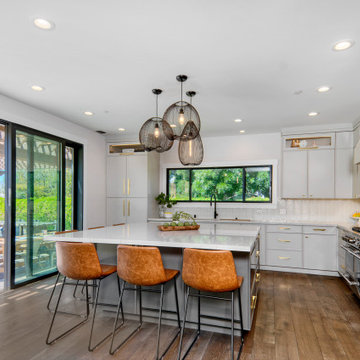
Stunning transitional family home with mid-century modern elements. This home was completely re-envisioned for a more functional and streamlined layout allowing for an open concept Great Room including Kitchen, Bar Area, Dining and Living Space. This bright kitchen with tons of natural light boasts Signature Custom Cabinetry throughout along with The Galley Workstation for ease in food prep and entertaining. The beautiful countertops are Ella Luxury Slab by Cambria through Apex, with Moby Pendants by Stone Lighting for Island lighting creating a gorgeous kitchen statement. This home boasts a spa-like master bathroom retreat with Calacata Porcelanosa slab and freestanding tub enclosed within the shower area. The Mudroom and Laundry room space create a perfect landing area for this growing family to keep things organized and clean.
 Kitchen Ideas, LLC
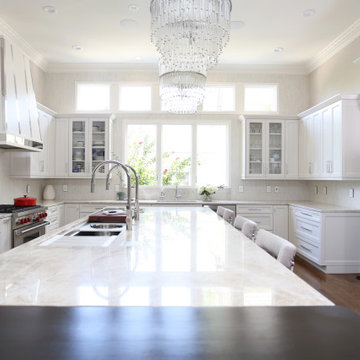
Large kitchen island with Galley Workstation, stainless Sub-Zero Wolf appliances, wood floors, white cabinets and island seating.
Example of a huge transitional medium tone wood floor and brown floor eat-in kitchen design in Other with an undermount sink, recessed-panel cabinets, white cabinets, quartzite countertops, white backsplash, ceramic backsplash, stainless steel appliances, an island and white countertops
Example of a huge transitional medium tone wood floor and brown floor eat-in kitchen design in Other with an undermount sink, recessed-panel cabinets, white cabinets, quartzite countertops, white backsplash, ceramic backsplash, stainless steel appliances, an island and white countertops
 Woodmaster Kitchens
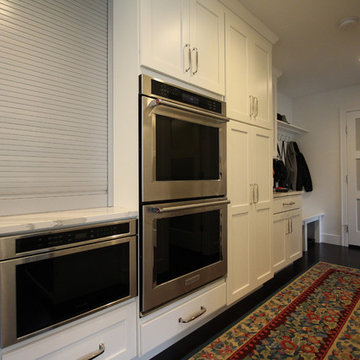
This modern, white kitchen design offers a sleek appearance that conceals an array of clever storage solutions. The main kitchen cabinets incorporate storage shelves, a pull-out spice rack, open shelves, glass front cabinets, and even a special stand-mixer shelf. Adjacent to the kitchen is a handy, customized bootbench in matching cabinetry. The island includes both work space and seating, as well as a 4' Galley Workstation.
 Design Matters
Stunning transitional family home with mid-century modern elements. This home was completely re-envisioned for a more functional and streamlined layout allowing for an open concept Great Room including Kitchen, Bar Area, Dining and Living Space. This bright kitchen with tons of natural light boasts Signature Custom Cabinetry throughout along with The Galley Workstation for ease in food prep and entertaining. The beautiful countertops are Ella Luxury Slab by Cambria through Apex, with Moby Pendants by Stone Lighting for Island lighting creating a gorgeous kitchen statement. This home boasts a spa-like master bathroom retreat with Calacata Porcelanosa slab and freestanding tub enclosed within the shower area. The Mudroom and Laundry room space create a perfect landing area for this growing family to keep things organized and clean.
 Weninger Construction & Design Ltd
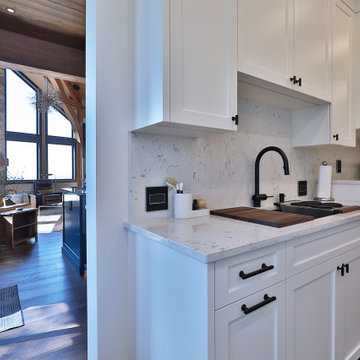
Prep kitchen includes added fridge/freezer, prep area, pantry, double oven, warming drawer, and two raised dishwashers. Layout of open-ended galley-style prep kitchen allows multiple people to work together. White cabinets provide clean base. Accessible with pantry rollouts, pull out bins, cookie sheet slots, etc. State of the art workstation prep sink. Groceries come in through the mudroom door.
 Darcy Bean Custom Construction Inc.
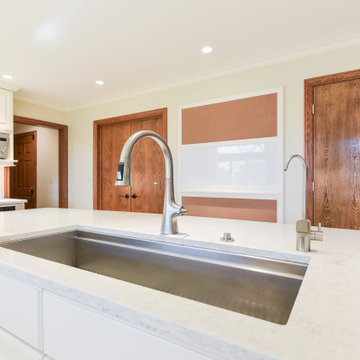
Our client selected a 48 in. Workstation Undermount 16 Gauge Nano Black Stainless Steel Double Bowl Kitchen Sink w/ Integrated Ledge 15mm Tight Radius with Premium Accessories accompanied by a stunning Stainless Steel Kohler Faucet.
 Rachiele Custom Sinks
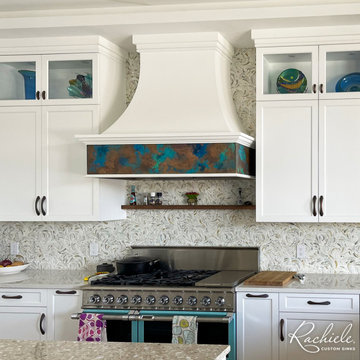
We are excited to share these photos from our client’s kitchen that showcase the seamless integration of our custom copper farmhouse workstation sink with a matching copper hood band. This duo exemplifies our dedication to creating a space that is both sophisticated and welcoming. Our patina artist took great care to ensure the patina was just right, offering a glimpse into the meticulous attention to detail that we stand by. It’s a privilege to help our clients realize their vision of a perfect kitchen with Rachiele's touch of elegance and functionality.
 Sarah Tiani
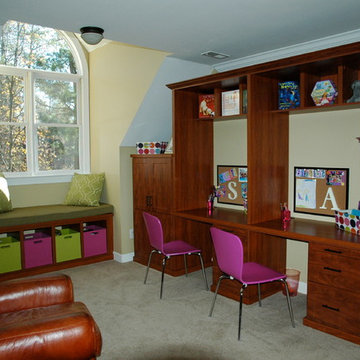
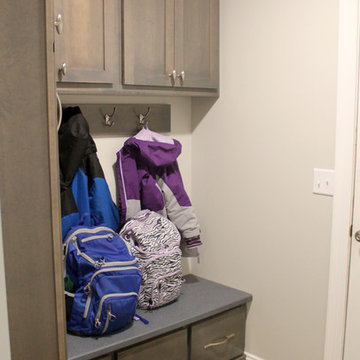
A custom set of units to create a fun place for kids to do homework or crafts! A cozy reading nook under the window with storage underneath for toys. Two workstations, separated to maintain order. File storage plus pull out shelves to increase work area. A space that will grow with the kids and easily transition to an adult space later!
 Stephanie Lang
Photo: S.Lang
Small transitional vinyl floor and brown floor mudroom photo in Other with gray walls
Small transitional vinyl floor and brown floor mudroom photo in Other with gray walls
 Design Matters
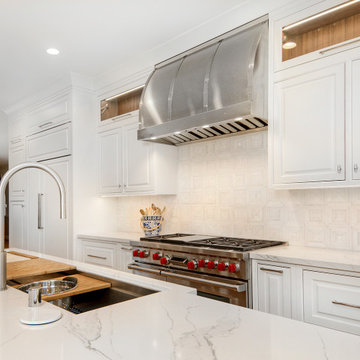
Stunning White and Bright Kitchen featuring Signature Custom Cabinetry and The Galley Workstation on the Island; Ample workspace with L shaped Island. Gorgeous Island Lighting by Arteriors - Caviar Adjustable Large Pendants. Backsplash is All Natural Stone - New Revenna Bryce, Countertops are All Natural Stone - Unique Calacatta Polished.
 Kitchen Ideas, LLC
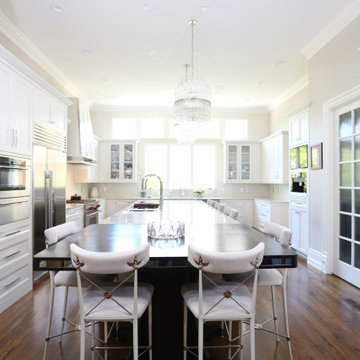
Timeless elegant large south Tulsa kitchen featuring a large island, Galley Workstation, Wolf appliances refinished wood floors, white cabinets, island chandeliers and wood table seating.
 Design Matters
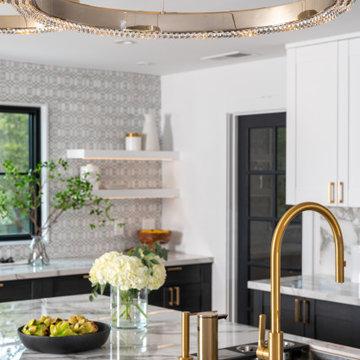
Expansive Tuxedo Kitchen with Feature Gold and Black Hood boasts ample storage throughout, stunning tile and slab materials, lighting design over island and stunning barstools to finish off the look. Walk in pantry provides extra space and storage. Kitchen flows seamlessly into the great room, perfect for this growing family and for entertaining guests. The Galley workstation with double taps in Brushed Gold simplifies meal prep.
Details:
* Rutt Handcrafted Cabinetry - Rift Cut White Oak. Wirebrushed with BM Nightfall Sky Paint 10 sheen, w/ Sand-Through/No Sand-Through Technique
* Feature Wall Tile: IMPERIAL PERLA, Marble Mosaic - Anthology Tile with All Natural Stone
* Backsplash Slab and Counters, and Fireplace: Porcelain, Bedrosians - Magnifica Encore Arabescato Grey Slab - Polished
* Pantry Hardware - Rutt Cabinetry: Exeter Hardware, Satin Brass
* Sink: Galley Ideal Workstation 5S - Graphite Wood Composite / Brushed Gold Taps
107