
Search results for "Workstations" in Home Design Ideas
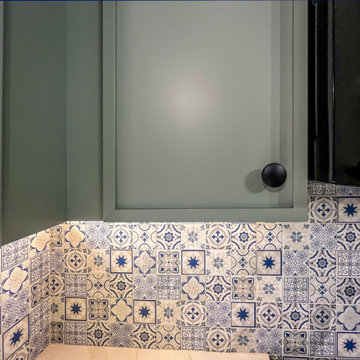
 Cabinet-S-Top
In this two-tone kitchen design, Medallion Hickory in Apollo door with Sandlewood stained finish and Maple in Apollo door style with Pistachio painted finish cabinetry with MSI Calacatta Elysio quartz countertops. Florham knobs in flat black and Morris pulls in flat black. Natural stone backsplash tile with decorative pattern – Sublime Mindful Sequence – behind the range and sink wall areas. Delta Lorelai 27” stainless steel workstation sink and Delta Trinsic spray faucet in matte black finish. Homecrest Cascade Arcadia Slate LVT floating floor.
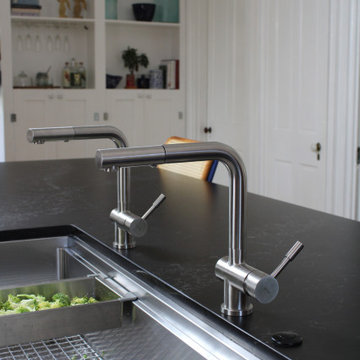
 Create Good Sinks
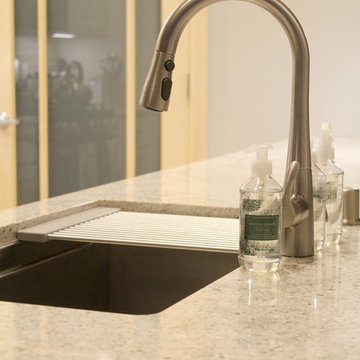
Our 46" workstation sink with built in ledge for cutting boards and other accessories. This large, single bowl sink with dual ledges can do double duty as a party prep and serving station. Double faucets allow two people to work at the sink together and keep one side of the sink usable if the other is occupied with accessories.
Shown with our stainless steel colander.
 LuxeRevive Design & Build
This open-concept kitchen remodel blends warmth and contrast through custom wood cabinetry, crisp white uppers, and matte black quartz countertops. LuxeRevive fabricated full-overlay shaker cabinetry in rift white oak with brushed brass hardware and a hidden appliance wall. The oversized island features waterfall stone, a workstation sink by Kraus, and matte black pull-down faucet. Integrated Fulgor Milano appliances, ceramic subway tile backsplash, exposed wood ceiling beams, and layered lighting add depth and dimension to this transitional space.
Find the right local pro for your project
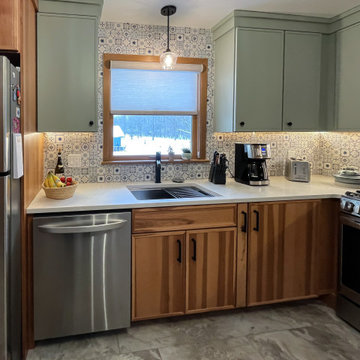 Cabinet-S-Top
In this two-tone kitchen design, Medallion Hickory in Apollo door with Sandlewood stained finish and Maple in Apollo door style with Pistachio painted finish cabinetry with MSI Calacatta Elysio quartz countertops. Florham knobs in flat black and Morris pulls in flat black. Natural stone backsplash tile with decorative pattern – Sublime Mindful Sequence – behind the range and sink wall areas. Delta Lorelai 27” stainless steel workstation sink and Delta Trinsic spray faucet in matte black finish. Homecrest Cascade Arcadia Slate LVT floating floor.
 Stephanie Lang
Photo: S.Lang
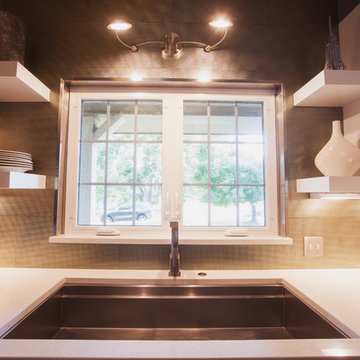
Inspiration for a small transitional galley light wood floor and beige floor open concept kitchen remodel in Other with an undermount sink, shaker cabinets, white cabinets, quartz countertops, gray backsplash, ceramic backsplash, stainless steel appliances, a peninsula and gray countertops
Inspiration for a small transitional galley light wood floor and beige floor open concept kitchen remodel in Other with an undermount sink, shaker cabinets, white cabinets, quartz countertops, gray backsplash, ceramic backsplash, stainless steel appliances, a peninsula and gray countertops
 Kitchen Ideas, LLC
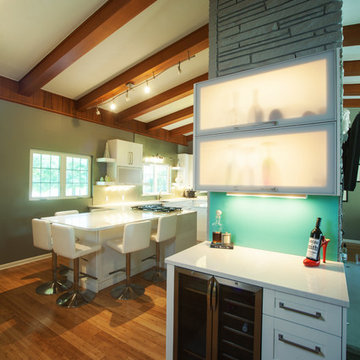
This inviting contemporary kitchen oozes warm earthly tones with it's combination of wood flooring and wood ceiling beams contrasting the white shaker style cabinets, floating shelves, and quartz counter tops. The choice in medium gray walls accented by glass tiles and mirror backsplash work harmoniously with the warm lighting throughout the space.
Appliances range from a Dacor five burner gas cooktop, KitchenAid stainless steel dishwasher, 3' Galley Workstation stainless steel kitchen sink, Bosch wall mounted microwave, under counter oven, stainless steel french door refrigerator with water and ice dispenser in the door and pullout freezer below.
Around the corner, you will find a small but thoughtfully designed beverage center complete with an under counter stainless steel refrigerator and frosted glass lighted top hinged wall cabinets.
There is plenty of seating in this kitchen that welcomes you the moment you enter the front door with the generously sized peninsula and small seating area attached to the painted stone wall column.
 Cabinet-S-Top
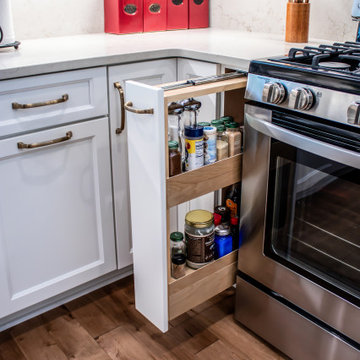
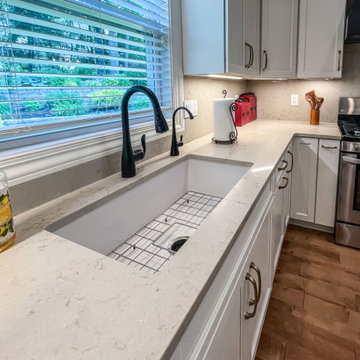
This kitchen remodel features Medallion Gold Wallace flat panel cabinets in a crisp White Icing painted finish, beautifully complemented by a dramatic Stanisci Black Magic range hood. Caesarstone Taj Royale quartz was used for both the 3cm countertop and the 2cm full-height backsplash, creating a seamless, sophisticated look. Accents like Amerock Revitalize pulls in Champagne Bronze and a Moen Arbor matte black faucet add depth and contrast. The Bocchi 32” Fireclay workstation sink offers both style and function. Rich Mercier PRO hardwood flooring in Moccasin finish runs throughout the kitchen, dining room, foyer, and family room for a cohesive, warm feel.
 Design Matters
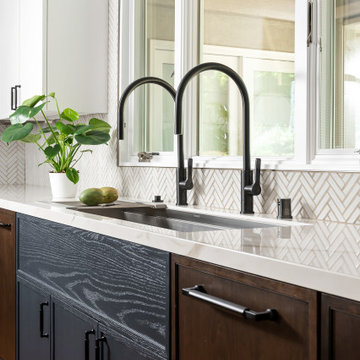
Backsplash by All Natural Stone - Arctic White Clear Herringbone Clear Field / Kitchen Slabs, Countertop/Backsplash under hood - Bedrosian’s - Magnifica Encore - Calacatta Oro, Sink by Galley Workstation, Signature Custom Cabinetry - Cherry Stained, Hood by Signature Custom Cabinetry - Cherry Hood With Brass Detailing
 Kitchen Ideas, LLC
This inviting contemporary kitchen oozes warm earthly tones with it's combination of wood flooring and wood ceiling beams contrasting the white shaker style cabinets, floating shelves, and quartz counter tops. The choice in medium gray walls accented by glass tiles and mirror backsplash work harmoniously with the warm lighting throughout the space.
Appliances range from a Dacor five burner gas cooktop, KitchenAid stainless steel dishwasher, 3' Galley Workstation stainless steel kitchen sink, Bosch wall mounted microwave, under counter oven, stainless steel french door refrigerator with water and ice dispenser in the door and pullout freezer below.
Around the corner, you will find a small but thoughtfully designed beverage center complete with an under counter stainless steel refrigerator and frosted glass lighted top hinged wall cabinets.
There is plenty of seating in this kitchen that welcomes you the moment you enter the front door with the generously sized peninsula and small seating area attached to the painted stone wall column.
 SHARON Stone Design Build
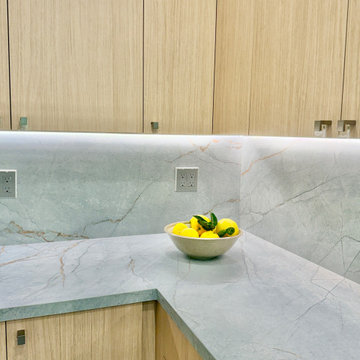
This custom kitchenette and laundry room transformation blends modern luxury with timeless functionality. Designed with warm light wood cabinetry, sleek flat-panel doors, and stunning full-height porcelain slab surfaces with soft veining, this space feels bright, elegant, and highly functional. The integrated floating shelf, under-cabinet LED lighting, and seamless countertop create a clean contemporary aesthetic while maximizing storage and workspace.
The custom workstation sink, minimalist faucet, and floor-to-ceiling slab backsplash bring a high-end designer feel to this compact space. Every detail was carefully planned to turn an underutilized area into a stylish and efficient kitchenette/laundry room perfect for modern living.
Designed & built by Sharon Stone Design Build in Silicon Valley, specializing in luxury custom remodeling, space planning, modern cabinetry, and high-end interior transformations.
 Stephanie Lang
Photo: S.Lang
Inspiration for a small transitional galley light wood floor and beige floor open concept kitchen remodel in Other with an undermount sink, shaker cabinets, white cabinets, quartz countertops, gray backsplash, ceramic backsplash, stainless steel appliances, a peninsula and gray countertops
Inspiration for a small transitional galley light wood floor and beige floor open concept kitchen remodel in Other with an undermount sink, shaker cabinets, white cabinets, quartz countertops, gray backsplash, ceramic backsplash, stainless steel appliances, a peninsula and gray countertops
 Design Matters
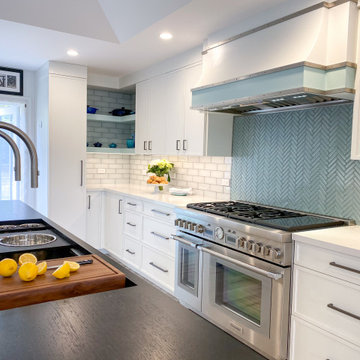
This bright and cheery kitchen renovation features a Custom Hood by Rutt HandCrafted Cabinetry with Icy blue details sure to delight. This home layout was reconfigured to provide a more functional flow and design for the homeowners. White Cabinets brighten up the space courtesy of Signature Custom Cabinetry. The Accent Backsplash by AKDO with All Natural Stone is Herringbone Icelandic Blue Clear Glass Mosaic. Our homeowners love to cook together so we included an Island Workstation by The Galley with double tap faucets allowing ease with food prep and entertaining. The expansive island allows for maximum seating and comfort. It is an entertainer's dream!
 Woodmaster Kitchens
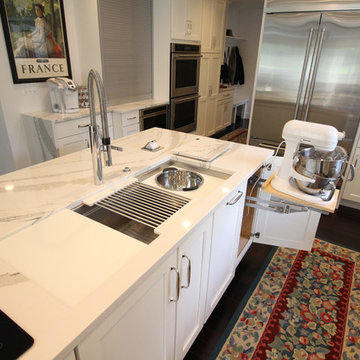
This modern, white kitchen design offers a sleek appearance that conceals an array of clever storage solutions. The main kitchen cabinets incorporate storage shelves, a pull-out spice rack, open shelves, glass front cabinets, and even a special stand-mixer shelf. Adjacent to the kitchen is a handy, customized bootbench in matching cabinetry. The island includes both work space and seating, as well as a 4' Galley Workstation.
 Rachiele Custom Sinks
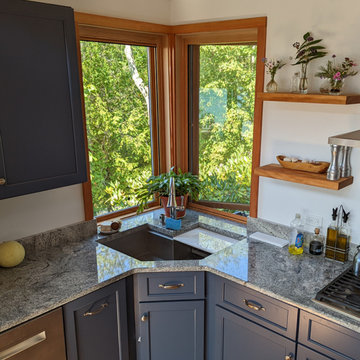
Hand finished stainless steel corner sink with workstation accessories in a blue kitchen
Kitchen - kitchen idea in Miami
Kitchen - kitchen idea in Miami
 Studio 76 Kitchens and Baths
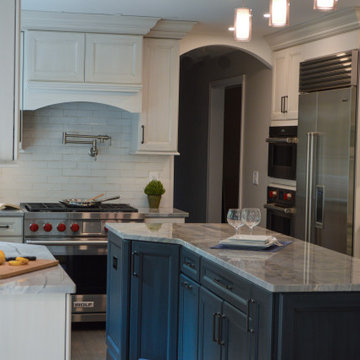
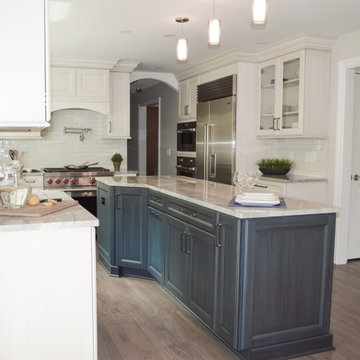
In this kitchen design, we let the island bring color to the otherwise white kitchen. The neutral colors allow for the appliances to play up their wow factor. The kitchen formerly had a horseshoe layout which we demolitioned to make a new center island layout. The SubZero, Wolf, Cove appliances include a side by side refrigerator/freezer, Dual Fuel range, single wall oven, drop down door microwave, and a dishwasher. The Galley Ideal Workstation is more than a sink.
 Kimball Starr Interior Design

Walking into this transitional home office from the bedroom offers workstations with Herman Miller mesh rolling chairs tucked under a white countertop. To the side, open shelving for books is visible. Roller blinds are available over three large sash windows. Medium brown hardwood flooring warms up the space, with a blue and white geometric patterned area rug anchoring the blue loveseat sofa for reading. White walls, white ceilings, and a large white round overhead light bounce light around the room.
 Studio 76 Kitchens and Baths
In this kitchen design, we let the island bring color to the otherwise white kitchen. The neutral colors allow for the appliances to play up their wow factor. The kitchen formerly had a horseshoe layout which we demolitioned to make a new center island layout. The SubZero, Wolf, Cove appliances include a side by side refrigerator/freezer, Dual Fuel range, single wall oven, drop down door microwave, and a dishwasher. The Galley Ideal Workstation is more than a sink.
 Burr Remodeling
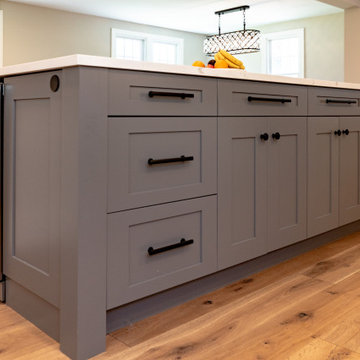
We completely flipped the kitchen layout, removed walls and added a steel beam, as well as footings and columns in the garage to support the new structural load.
The new layout is open, filled with natural light and has; incredible cabinet storage, a dream pantry with glass pocket doors, a computer workstation, subway tile backsplash, as well as new windows, doors, flooring and lighting.
This first floor remodel also included wainscoting throughout and a guest bathroom.
 Cabinet-S-Top
This kitchen remodel features Medallion Gold Wallace flat panel cabinets in a crisp White Icing painted finish, beautifully complemented by a dramatic Stanisci Black Magic range hood. Caesarstone Taj Royale quartz was used for both the 3cm countertop and the 2cm full-height backsplash, creating a seamless, sophisticated look. Accents like Amerock Revitalize pulls in Champagne Bronze and a Moen Arbor matte black faucet add depth and contrast. The Bocchi 32” Fireclay workstation sink offers both style and function. Rich Mercier PRO hardwood flooring in Moccasin finish runs throughout the kitchen, dining room, foyer, and family room for a cohesive, warm feel.
 Kitchen Ideas, LLC
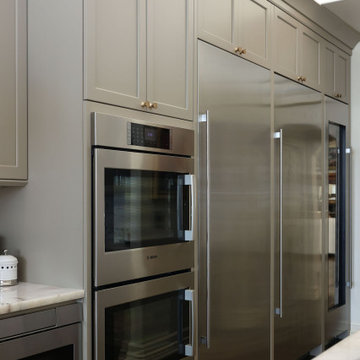
Transform your Tulsa kitchen with a stunning island, stylish pendant lighting, and a beautiful backsplash, creating a modern and inviting living space.
105