
Search results for "Workstations" in Home Design Ideas
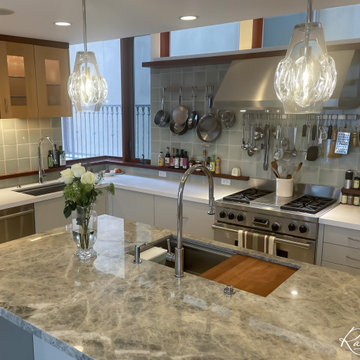
 Rachiele Custom Sinks
This modern kitchen boasts a pair of 36" stainless steel undermount workstation sinks by Rachiele, strategically placed for optimal kitchen workflow. One sink is dedicated to food preparation, while the other is set up for clean-up duties. The sinks are complemented by the luxurious countertops and sleek, white cabinetry that give the space a bright and airy feel. Unique pendant lights add a touch of elegance above the central island, and the well-organized utensil rack ensures everything is within reach. The kitchen's design is a balance of form and function, providing the perfect setting for both cooking and entertaining.
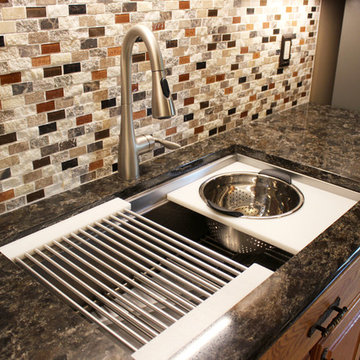
 Cabinet-S-Top
In this kitchen update, we reconfigured the existing cabinets by removing the window and adding additional cabinets in that space. We also installed glass doors to the cabinets. A 3' Galley Workstation with accessories, Moen Faucet, and new 4' Oak Bifold doors were installed. For the countertop, Cambria Quartz in Lanshaw and the backsplash is Rockart Maximo 12x12 multi color mosaic tile.
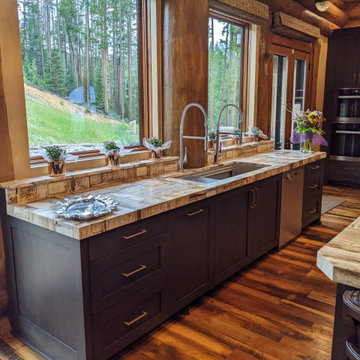 Rachiele Custom Sinks
Dual tier, tri-level custom stainless teel workstation sink featuring 316L surgical grade stainless and a whopping 18" interior bowl space above AND below the ledge system. This allows for standard half sheet pans to fit on the top tier and the floor of the sink. Our client had petrified wood quarried in Romania made into her countertops throughout the kitchen.
Find the right local pro for your project
 Rachiele Custom Sinks
60" Custom Dual Drain Millennia Stainless Steel Workstation Sink by Rachiele
Eat-in kitchen - large modern single-wall eat-in kitchen idea in Austin with an undermount sink, marble countertops, stainless steel appliances, an island, multicolored countertops, recessed-panel cabinets and light wood cabinets
Eat-in kitchen - large modern single-wall eat-in kitchen idea in Austin with an undermount sink, marble countertops, stainless steel appliances, an island, multicolored countertops, recessed-panel cabinets and light wood cabinets
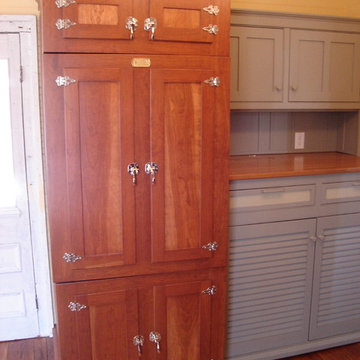
 YesterTec Design Company
There is a standard refrigerator/freezer concealed in this cherry 'icebox' style workstation. The vintage hardware is only for effect, however the wood doors are attached to the actual refrigerator doors for ease of operation. Next to the refrigerator are a washer and dryer pair.

 TKS Design Group
Free ebook, Creating the Ideal Kitchen. DOWNLOAD NOW
This large open concept kitchen and dining space was created by removing a load bearing wall between the old kitchen and a porch area. The new porch was insulated and incorporated into the overall space. The kitchen remodel was part of a whole house remodel so new quarter sawn oak flooring, a vaulted ceiling, windows and skylights were added.
A large calcutta marble topped island takes center stage. It houses a 5’ galley workstation - a sink that provides a convenient spot for prepping, serving, entertaining and clean up. A 36” induction cooktop is located directly across from the island for easy access. Two appliance garages on either side of the cooktop house small appliances that are used on a daily basis.
Honeycomb tile by Ann Sacks and open shelving along the cooktop wall add an interesting focal point to the room. Antique mirrored glass faces the storage unit housing dry goods and a beverage center. “I chose details for the space that had a bit of a mid-century vibe that would work well with what was originally a 1950s ranch. Along the way a previous owner added a 2nd floor making it more of a Cape Cod style home, a few eclectic details felt appropriate”, adds Klimala.
The wall opposite the cooktop houses a full size fridge, freezer, double oven, coffee machine and microwave. “There is a lot of functionality going on along that wall”, adds Klimala. A small pull out countertop below the coffee machine provides a spot for hot items coming out of the ovens.
The rooms creamy cabinetry is accented by quartersawn white oak at the island and wrapped ceiling beam. The golden tones are repeated in the antique brass light fixtures.
“This is the second kitchen I’ve had the opportunity to design for myself. My taste has gotten a little less traditional over the years, and although I’m still a traditionalist at heart, I had some fun with this kitchen and took some chances. The kitchen is super functional, easy to keep clean and has lots of storage to tuck things away when I’m done using them. The casual dining room is fabulous and is proving to be a great spot to linger after dinner. We love it!”
Designed by: Susan Klimala, CKD, CBD
For more information on kitchen and bath design ideas go to: www.kitchenstudio-ge.com
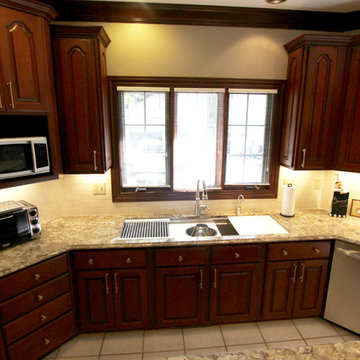 Cabinet-S-Top
In this kitchen, we updated the existing cabinets with new Cambria countertops; on the perimeter and island is 3cm Nevern and on the bar is Cambria 3cm Rosslyn. A new backsplash was also installed with 4" high decorative accent tile; Cafe Tenayo pencil liners, 3x6 limestone crema with beveled edge and 1x1 Taro blend polished mosaic behind the range. The backsplash at the bar is 5/8x5/8 glass mosaic tile. Two new pendant lights were hung over the island. A Galley Workstation 5 with 9 piece dual tier culinary kit in white, 16 gauge stainless steel 10" depth side drain sink. A Moen Brantford faucet in Spot Resistant Stainless with a Single Handle and was installed. An 18" wide glass door beverage fridge and an Air King wall mount Stainless Steel hood with chimney completed the update of this kitchen.
 Rachiele Custom Sinks
This sleek 48" stainless steel workstation sink by Rachiele features custom accessories designed to speed up meal prep. The modern look is completed with a Waterstone 9750 faucet.
 The Galley Brands
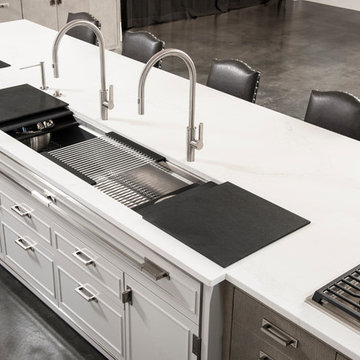
Ideal Workstation 7 - Graphite + UD - Moonstone Galley Dresser
Kitchen photo in Other
Kitchen photo in Other
 Cabinet-S-Top

In this kitchen, Medallion Providence flat panel door style cabinet in Cherry with Amaretto stain with ebony glaze and highlight were installed. On the countertop is Cambria Cannongate quartz and a A 5’ Galley workstation with bamboo accessories and dual tier condiment and wash basin were installed. The backsplash materials are Limestone Crema Beveled 3x6 tile. Over the stove is a 36” Cavalier Stainless Steel hood.
 Rachiele Custom Sinks

This kitchen features a pristine 42" stainless steel workstation sink by Rachiele. The clean lines of the undermount stainless sink in the marbled countertop epitomize contemporary chic. Accompanying the sink is a Waterstone traditional faucet in satin nickel, whose subtle sheen complements the custom hand finish of the sink. The neutral palette of the kitchen, highlighted by the natural light, creates an airy and open atmosphere that is both welcoming and stylish.
 HomewerksSA
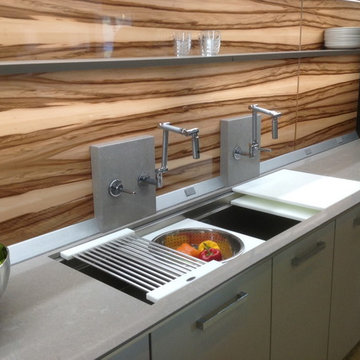
The award-winning Galley Workstation™ has truly reinvented the kitchen! Much more than a sink, it is a super-functional workstation. Cutting boards, colanders, a drain rack, stainless bowls and more!

 QualCraft Construction Inc
The use of colors and textures provided the client with a unique breathtaking kitchen space that feels like home.
Patricia Bean Expressive Architectural Photography


 Nar Design Group
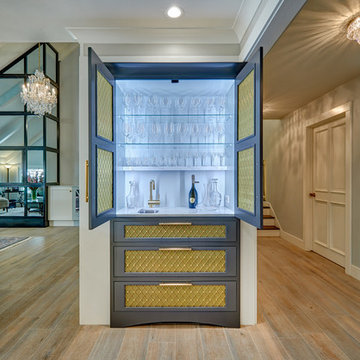

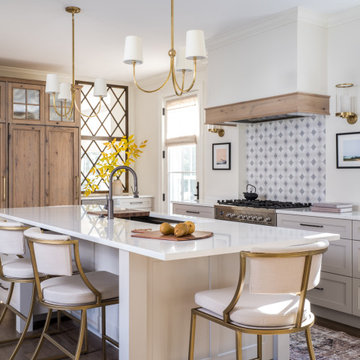
This kitchen is nothing short of bold sophistication overflowing with playful elegance from gold accents to the glistening crystal chandelier above the island. We took advantage of the large window above the 7’ galley workstation to bring in a great deal of natural light and a beautiful view of the backyard. Between the warm tones of light flooring and the light whites and blues of the cabinetry, the kitchen is well-balanced with a bright and airy atmosphere. In a kitchen full of light and symmetrical elements, on the end of the island we incorporated an asymmetrical focal point finished in a dark slate. This four drawer piece is wrapped in safari brasilica wood that purposefully carries the warmth of the floor up and around the end piece to ground the space further. The wow factor of this kitchen are the geometric glossy gold tiles of the hood creating a glamorous accent against a marble backsplash above the cooktop. This kitchen is not only classically striking but also highly functional. The versatile wall, opposite of the galley workstation, includes an integrated refrigerator, freezer, steam oven, convection oven, two appliance garages, and tall cabinetry for pantry items. The kitchen’s layout of appliances creates a fluid circular flow in the kitchen. Across from the kitchen stands a slate gray wine hutch incorporated into the wall. The doors and drawers have a gilded diamond mesh in the center panels. This mesh ties in the golden accents around the kitchens décor and allows you to have a peek inside the hutch when the interior lights are on for a soft glow creating a beautiful transition into the living room.
Photo Credit: Fred Donham of PhotographerLink

 Kitchen Cove Design Studio
Photography by Erin Little Photo
Transitional kitchen photo in Portland Maine
Transitional kitchen photo in Portland Maine

 2nyad
2nyadNicolas Arellano
Eat-in kitchen - mid-sized industrial l-shaped ceramic tile eat-in kitchen idea in New York with an undermount sink, flat-panel cabinets, medium tone wood cabinets, granite countertops, glass tile backsplash, stainless steel appliances and an island
Eat-in kitchen - mid-sized industrial l-shaped ceramic tile eat-in kitchen idea in New York with an undermount sink, flat-panel cabinets, medium tone wood cabinets, granite countertops, glass tile backsplash, stainless steel appliances and an island
 The Bedder Way - Murphy Beds
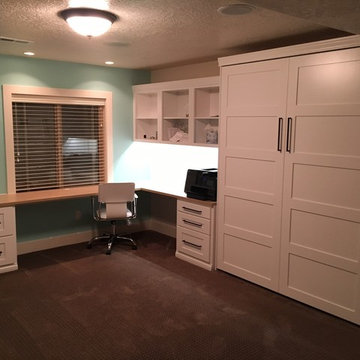
Our customer chose the BedderWay Vertical Queen Lake View Face Murphy bed in maple painted white with brushed black modern pulls along with a workstation.
 Create Good Sinks

Warm, wooden, honey tones, matte black fixtures, and clean white counters and cabinets give this kitchen so much space and depth. Featured is our 46" ledge workstation sink. It is perfectly situated to prep, serve, and tackle dishes effortlessly.
20