
Search results for "Workstations" in Home Design Ideas
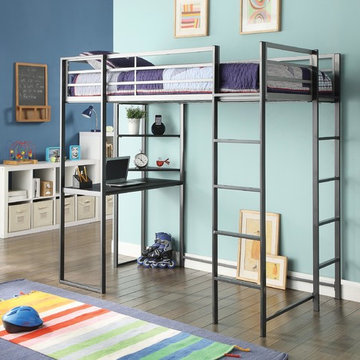
 FurnitureNYC
Features:
Workstation Loft Bed
Twin size
Gunmetal/Silver Grey finish
Workstation Beds Collection
Sturdy construction
Steel metal composition
Underneath desk
Triangular two-tiered shelf
Full length guard rails for safety
Built-in side ladder
Casual style
Assembly required: Yes
Dimensions:
Loft Bunk Bed: 80"L x 43"W x 72"H
 Cabinet-S-Top
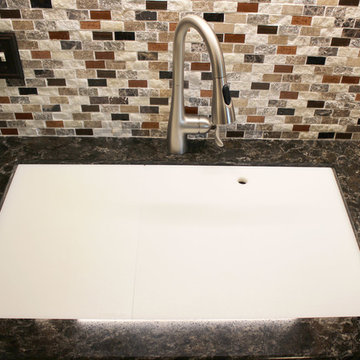
In this kitchen update, we reconfigured the existing cabinets by removing the window and adding additional cabinets in that space. We also installed glass doors to the cabinets. A 3' Galley Workstation with accessories, Moen Faucet, and new 4' Oak Bifold doors were installed. For the countertop, Cambria Quartz in Lanshaw and the backsplash is Rockart Maximo 12x12 multi color mosaic tile.
 Studio 76 Kitchens and Baths
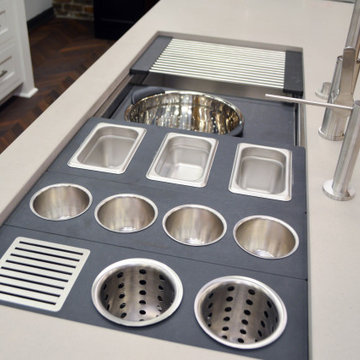
The Galley Ideal Workstation 4 includes a black walnut Chef’s Block as well as graphite wood composite culinary kit and condiment serving board. The Galley Tap, Soap Dispenser and Deck Switch are all in Matte Stainless. The engineered quartz countertops are fabricated by Bradley Stone Industries.
Find the right local pro for your project
 Rachiele Custom Sinks
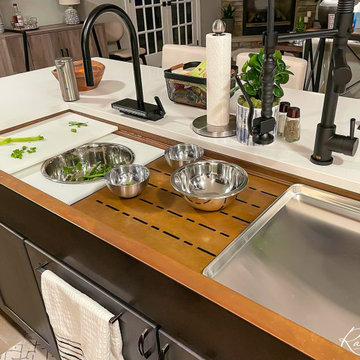
Captured here is a Rachiele Custom Sink masterpiece: a 59-inch copper farmhouse workstation, elegantly nestled into a dark-toned cabinet. Its rich oil rubbed bronze patina complements the sleek white countertop. The sink features a multi-functional design with integrated ledges that custom accessories perfect for prep work. Matte black faucets and fixtures add a modern touch to this functional kitchen focal point. This is a kitchen designed not just for cooking, but for living.
 Azuni Products
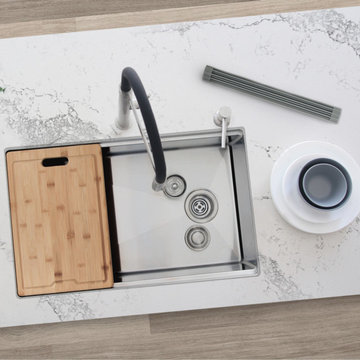
Create a sophisticated kitchen look with our AZUNI Sinks. Featuring this 30" x 19" x 10” Undermount Kitchen Sink. This workstation kitchen sink combines the best of both world: a bold stainless-steel single bowl sink with a functional workstation: built-in accessories that slide on the integrated tracks in the sink. This stainless-steel kitchen sink includes one luxury basket strainer, one drying rack, one bamboo cutting board and one bottom grid made of 100% stainless steel which will really help to protect your sink from dents or scratches. Handcrafted using premium 304 stainless steel with 16 gauge and 18/10 chrome/nickel content and featuring a refined brushed finished.
 Cabinet-S-Top
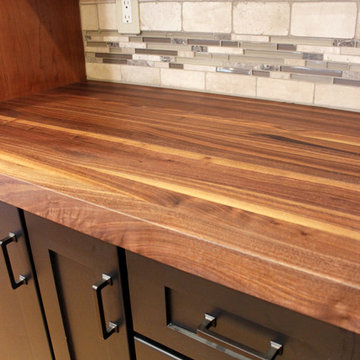
In this kitchen renovation, we removed walls to create this open concept kitchen. Medallion Gold, Mission Door Style, Cherry Wood with Pecan Stain and Hickory Black Paint for Hutch and Lower Cabinet for Baking area. On the countertop, Cambria Hampshire quartz with a T-edge and John Boos wood top in Walnut 2” thick oil finish. For the backsplash, Tumbled stone 3x6 Durango with Decorative Bliss Accent in Capuccino Linear Mosaic. A 5’ Galley Workstation and 3’ Galley Workstation with accessories was installed with 3 Arbor faucets by Moen (1 with touch technology). New Sub Zero 2 Drawer Refrigerator, Convection/Microwave, Warming Drawer and Wolf Induction Cooktop. A new Pantry door.
 Cabinet-S-Top
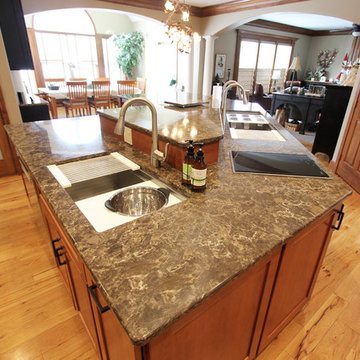
In this kitchen renovation, we removed walls to create this open concept kitchen. Medallion Gold, Mission Door Style, Cherry Wood with Pecan Stain and Hickory Black Paint for Hutch and Lower Cabinet for Baking area. On the countertop, Cambria Hampshire quartz with a T-edge and John Boos wood top in Walnut 2” thick oil finish. For the backsplash, Tumbled stone 3x6 Durango with Decorative Bliss Accent in Capuccino Linear Mosaic. A 5’ Galley Workstation and 3’ Galley Workstation with accessories was installed with 3 Arbor faucets by Moen (1 with touch technology). New Sub Zero 2 Drawer Refrigerator, Convection/Microwave, Warming Drawer and Wolf Induction Cooktop. A new Pantry door.
 Rachiele Custom Sinks
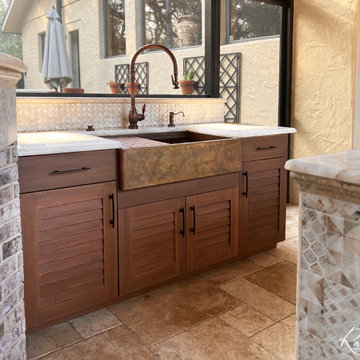
This copper farmhouse workstation sink is a standout feature in this outdoor kitchen, radiating timeless elegance and superior functionality. The sink's lustrous copper patina offers a beautiful contrast with the sleek countertop. The workstation is designed to hold a variety of accessories and half sheet pans to simplify food prep and clean up. Accompanied by the sophisticated Waterstone 5500 faucet suite in American bronze, it promises durability and convenience. This sink is designed for those who love cooking and entertaining outside.
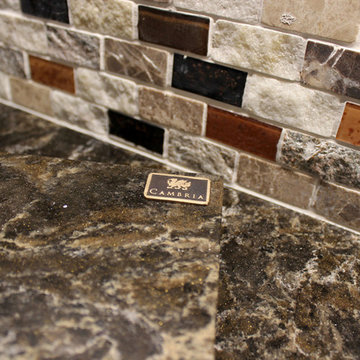 Cabinet-S-Top
In this kitchen update, we reconfigured the existing cabinets by removing the window and adding additional cabinets in that space. We also installed glass doors to the cabinets. A 3' Galley Workstation with accessories, Moen Faucet, and new 4' Oak Bifold doors were installed. For the countertop, Cambria Quartz in Lanshaw and the backsplash is Rockart Maximo 12x12 multi color mosaic tile.
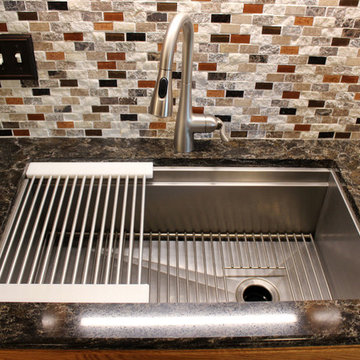 Cabinet-S-Top
In this kitchen update, we reconfigured the existing cabinets by removing the window and adding additional cabinets in that space. We also installed glass doors to the cabinets. A 3' Galley Workstation with accessories, Moen Faucet, and new 4' Oak Bifold doors were installed. For the countertop, Cambria Quartz in Lanshaw and the backsplash is Rockart Maximo 12x12 multi color mosaic tile.
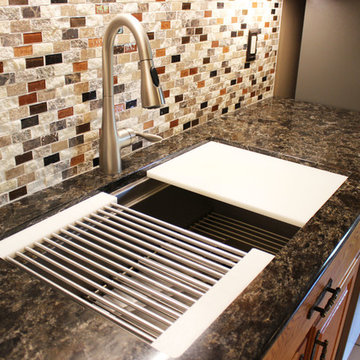 Cabinet-S-Top
In this kitchen update, we reconfigured the existing cabinets by removing the window and adding additional cabinets in that space. We also installed glass doors to the cabinets. A 3' Galley Workstation with accessories, Moen Faucet, and new 4' Oak Bifold doors were installed. For the countertop, Cambria Quartz in Lanshaw and the backsplash is Rockart Maximo 12x12 multi color mosaic tile.
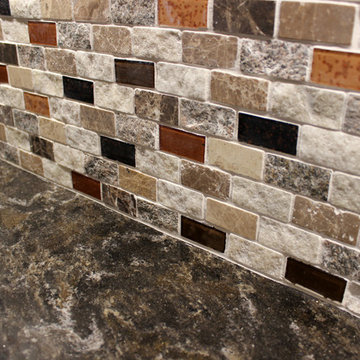 Cabinet-S-Top
In this kitchen update, we reconfigured the existing cabinets by removing the window and adding additional cabinets in that space. We also installed glass doors to the cabinets. A 3' Galley Workstation with accessories, Moen Faucet, and new 4' Oak Bifold doors were installed. For the countertop, Cambria Quartz in Lanshaw and the backsplash is Rockart Maximo 12x12 multi color mosaic tile.
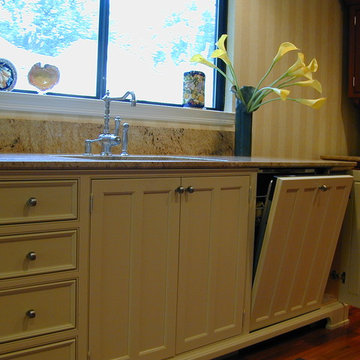
 YesterTec Design Company
This Ochre painted workstation features an under-mounted stainless steel sink, granite top and a fully integrated dishwasher.
Its 29" depth allows for enormous full extension drawers and abundant counter space around the sink.
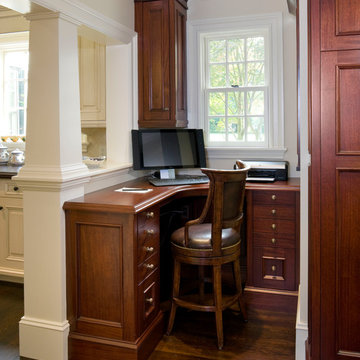
 Fallon Custom Homes & Renovations
Photograph - Greg Premru
Example of a small classic l-shaped dark wood floor and brown floor enclosed kitchen design in Boston with wood countertops, an island, dark wood cabinets and recessed-panel cabinets
Example of a small classic l-shaped dark wood floor and brown floor enclosed kitchen design in Boston with wood countertops, an island, dark wood cabinets and recessed-panel cabinets
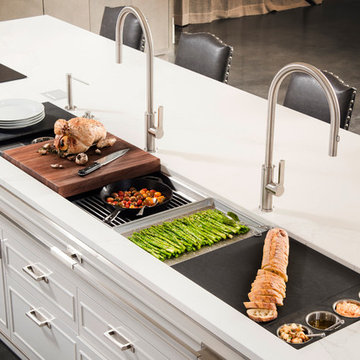

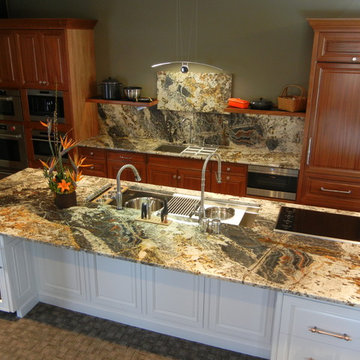
 Dimensions in Wood Inc
5 1/2 ft custom center drain galley sink with storage in drawers below for accessories. Shown with white Dual-tier Colander, Upper-tier Drying Rack, black Dual-tier Round Wash Sink, and Bamboo Garnish Board.
This view also shows the Wolf Induction Cooktop and in the back wall a 3 ft Galley with the Condiment Serving Board.
 YesterTec Design Company
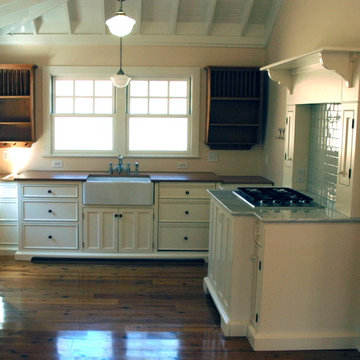
In a wonderful cottage that is almost completed, this antique white sink workstation is flanked by two of our Infill units that are less in depth and height than the central unit. In this way, the main piece still looks like a piece of furniture. Two plate racks flank the window. The 'hearth style range' in the foreground to the right, conceals an oven below a gas cook top with a concealed fan above. A Liebherr refrigerator is concealed on the left.
 Cabinet-S-Top
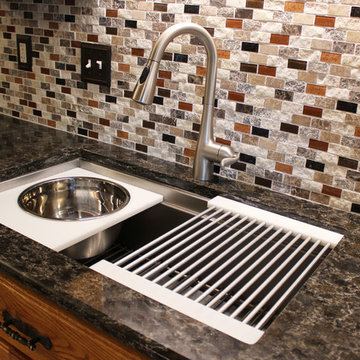
In this kitchen update, we reconfigured the existing cabinets by removing the window and adding additional cabinets in that space. We also installed glass doors to the cabinets. A 3' Galley Workstation with accessories, Moen Faucet, and new 4' Oak Bifold doors were installed. For the countertop, Cambria Quartz in Lanshaw and the backsplash is Rockart Maximo 12x12 multi color mosaic tile.
 Cabinet-S-Top
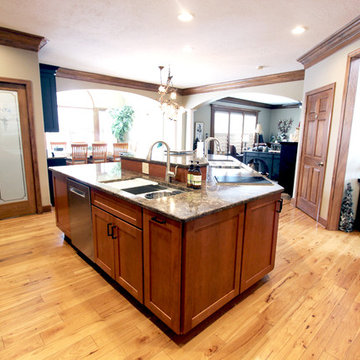
In this kitchen renovation, we removed walls to create this open concept kitchen. Medallion Gold, Mission Door Style, Cherry Wood with Pecan Stain and Hickory Black Paint for Hutch and Lower Cabinet for Baking area. On the countertop, Cambria Hampshire quartz with a T-edge and John Boos wood top in Walnut 2” thick oil finish. For the backsplash, Tumbled stone 3x6 Durango with Decorative Bliss Accent in Capuccino Linear Mosaic. A 5’ Galley Workstation and 3’ Galley Workstation with accessories was installed with 3 Arbor faucets by Moen (1 with touch technology). New Sub Zero 2 Drawer Refrigerator, Convection/Microwave, Warming Drawer and Wolf Induction Cooktop. A new Pantry door.

 TKS Design Group
Free ebook, Creating the Ideal Kitchen. DOWNLOAD NOW
This large open concept kitchen and dining space was created by removing a load bearing wall between the old kitchen and a porch area. The new porch was insulated and incorporated into the overall space. The kitchen remodel was part of a whole house remodel so new quarter sawn oak flooring, a vaulted ceiling, windows and skylights were added.
A large calcutta marble topped island takes center stage. It houses a 5’ galley workstation - a sink that provides a convenient spot for prepping, serving, entertaining and clean up. A 36” induction cooktop is located directly across from the island for easy access. Two appliance garages on either side of the cooktop house small appliances that are used on a daily basis.
Honeycomb tile by Ann Sacks and open shelving along the cooktop wall add an interesting focal point to the room. Antique mirrored glass faces the storage unit housing dry goods and a beverage center. “I chose details for the space that had a bit of a mid-century vibe that would work well with what was originally a 1950s ranch. Along the way a previous owner added a 2nd floor making it more of a Cape Cod style home, a few eclectic details felt appropriate”, adds Klimala.
The wall opposite the cooktop houses a full size fridge, freezer, double oven, coffee machine and microwave. “There is a lot of functionality going on along that wall”, adds Klimala. A small pull out countertop below the coffee machine provides a spot for hot items coming out of the ovens.
The rooms creamy cabinetry is accented by quartersawn white oak at the island and wrapped ceiling beam. The golden tones are repeated in the antique brass light fixtures.
“This is the second kitchen I’ve had the opportunity to design for myself. My taste has gotten a little less traditional over the years, and although I’m still a traditionalist at heart, I had some fun with this kitchen and took some chances. The kitchen is super functional, easy to keep clean and has lots of storage to tuck things away when I’m done using them. The casual dining room is fabulous and is proving to be a great spot to linger after dinner. We love it!”
Designed by: Susan Klimala, CKD, CBD
For more information on kitchen and bath design ideas go to: www.kitchenstudio-ge.com
24