
Search results for "Workstations" in Home Design Ideas
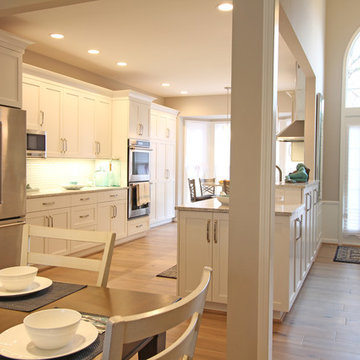
 Woodmaster Kitchens
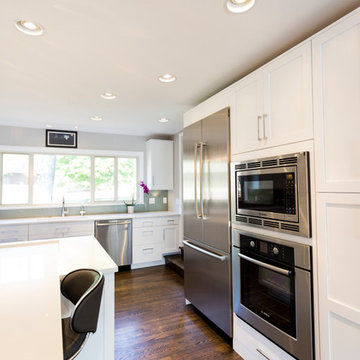
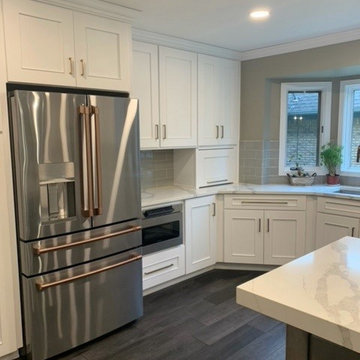
This transitional style kitchen design in Northville, MI is truly the heart of the home. Situated next to the home’s entrance, and adjacent to the dining and living areas, this kitchen will be the natural focal point of family life. The tone for this bright kitchen is defined by the Crystal Cabinets frameless Meadowland style door in simply white painted finish. The classic white cabinetry is offset by a gray quartz countertop and Alyse Edwards Half Baked Collection tile in “Icing on the Cake”. The bi-level peninsula separates the kitchen work zones from the entry hall and includes a round tabletop end with barstool seating for casual dining. The peninsula incorporates a 5’ Galley Workstation with an undermount sink and a Signature Accessory Package that has dual tier cutting boards, bowls, colanders, and a drain rack. The sink area also has Brizo Artesso Smartouch faucets, a Pedalworks Faucet Controller, and a Brizo Artesso soap dispenser. This galley style kitchen design includes ample storage in the main wall cabinets and the peninsula, and space saving measures like the built-in undercabinet microwave. The space is well lit by natural light through the large windows, as well as recessed lighting, pendants over the peninsula, and a chandelier in the dining area.

Find the right local pro for your project
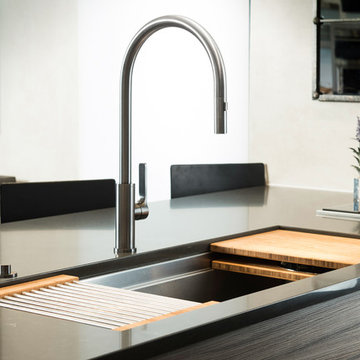
 Rachiele Custom Sinks
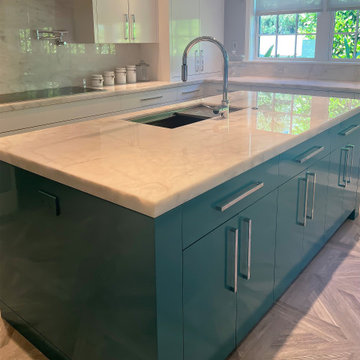
36" stainless undermount workstation sink by Rachiele Custom Sinks in a stunning white kitchen with beautiful blue cabinets.
Trendy kitchen photo in Miami with an undermount sink and blue cabinets
Trendy kitchen photo in Miami with an undermount sink and blue cabinets

 Woodmaster Kitchens
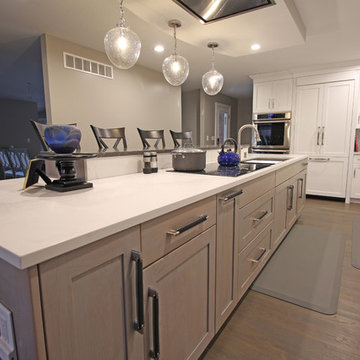
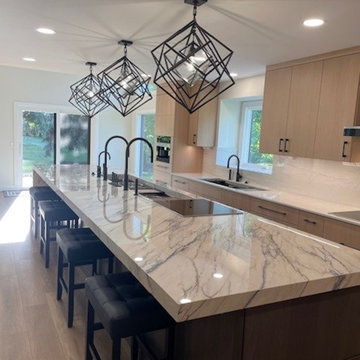
This transitional kitchen design in Farmington Hills was done as part of a home remodeling project that also included a beverage bar, laundry room, and bathroom. The kitchen remodel is incorporated a Blanco Precise Siligranite metallic gray sink in the perimeter work area with a Brizo Artesso pull down sprayer faucet and soap dispenser. A 4' Galley Workstation was installed in the large kitchen island and included a Signature Accessory Package. The bi-level island has a raised bar area for seating, an induction cooktop next to the Galley Workstation, plus an end cabinet with extra storage and a wine rack. The custom Woodmaster cabinetry sets the tone for this kitchen's style and also includes ample storage. The perimeter kitchen cabinets are maple in a Snow White finish, while the island and bar cabinets are cherry in a Peppercorn finish. Richelieu hardware accents the cabinets in a brushed nickel finish. The project also included Caesarstone quartz countertops throughout and a Zephyr hood over the island. This spacious kitchen design is ready for day-to-day living or to be the heart of every party!

 LEDVANS
Color temperature and size are also key factors to consider when choosing a banker's lamp. In terms of color temperature, selecting warmer and softer lighting can help reduce eye strain and improve work efficiency. For size, it is important to choose a banker's lamp size based on the area and height of the workspace to ensure effective illumination of the entire work area.
 Design Milieu
Stacy Zarin Goldberg

Small trendy open concept light wood floor and beige floor family room photo in Other with white walls, no fireplace and no tv
Small trendy open concept light wood floor and beige floor family room photo in Other with white walls, no fireplace and no tv
 YesterTec Design Company
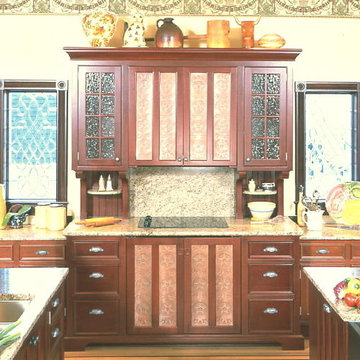
Here, two ovens are safely concealed in an unfitted range workstation that has flipper doors that were custom made with a 'Star' design to reflect the family's namesake. Note how the two flanking Infill units under the windows are lower and less deep than the range. This allows the central workstation to maintain its balanced furniture appearance while adding to the abundance of storage and counter space in this kitchen.
 Kitchen Ideas, LLC
This beautiful transitional kitchen features Arctic White shaker door style cabinets with slabs drawers covered with a quartz countertop. The peninsula includes the functional 5' Galley Workstation that is perfect for prep, cooking, and entertaining.
The client wanted both induction and gas cooking, so we paired two 15" Wolf induction and gas cooktops together that is located close to the Galley Workstation for easy food prep and cooking. Also included is a clean-up sink with dishwasher and ice maker located close by.
A beverage area with wine refrigerator for entertaining
opened area between kitchen and living area was added, which changed the flow and function in the home drastically.
Also included in this kitchen is a Bosch integrated refrigerator, Bosch microwave, Bosch oven, KitchenAid ice maker, and custom designed and built stainless drawers below the Wolf induction and gas cooktops.
 European Kitchen Center
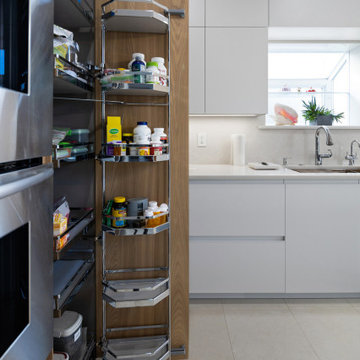
Long lead times and delays are a new normal. At European Kitchen Center, we adapt our business to new standards. We carefully planned this project to avoid extensive periods without cooking. With our help, the client could source and purchase all necessary products. The demolition started when we had cabinetry and all other parts in our possession. As a result, quick installation, pleased client, and a stunning kitchen. The client has opted for a two-tone finish; white lacquer and stunning wood veneer. It features handle-less cabinetry, contemporary design, and the latest in modern kitchen gadgets. PLEASE SEE THE BEFORE PICTUREBesides being aesthetically pleasing, we packed this kitchen with many mechanisms to improve its functionality, An amazing induction cooktop with a built-in downdraft, multi-functional workstation, LED task lighting. Please see the pictures.
 Woodmaster Kitchens
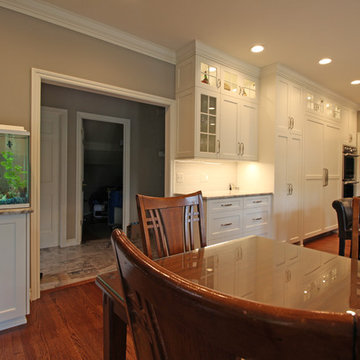
This transitional kitchen design in Grosse Pointe Shores is the perfect welcoming space for daily living, family dinners, and special occasions. The Woodmaster white custom cabinetry is offset by contrasting warm wood finish island cabinets, a granite countertop, and brushed satin nickel hardware. The cabinetry includes custom storage inserts and pull outs, and a custom fish tank stand. The interlocking mosaic backsplash behind the stove adds texture and color to the otherwise gray ceramic tile backsplash. A 4-foot Galley Workstation is a perfect addition to this kitchen design, turning the sink into a multi-function work space. Task Lighting undercabinet lights brighten up the work area, along with in cabinet lights in the upper glass front cabinets.
 Woodmaster Kitchens
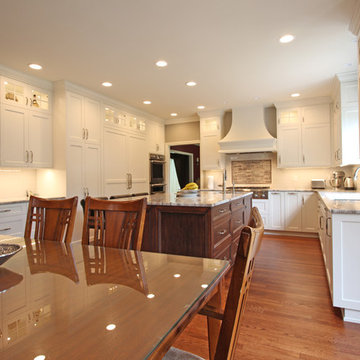
This transitional kitchen design in Grosse Pointe Shores is the perfect welcoming space for daily living, family dinners, and special occasions. The Woodmaster white custom cabinetry is offset by contrasting warm wood finish island cabinets, a granite countertop, and brushed satin nickel hardware. The cabinetry includes custom storage inserts and pull outs, and a custom fish tank stand. The interlocking mosaic backsplash behind the stove adds texture and color to the otherwise gray ceramic tile backsplash. A 4-foot Galley Workstation is a perfect addition to this kitchen design, turning the sink into a multi-function work space. Task Lighting undercabinet lights brighten up the work area, along with in cabinet lights in the upper glass front cabinets.
 Shelby Cabinet Shop
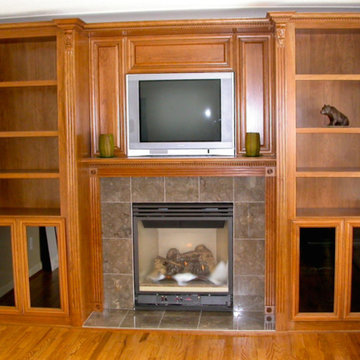
Inspiration for a medium tone wood floor home theater remodel in Detroit with beige walls and a media wall
 Design Milieu
Stacy Zarin Goldberg
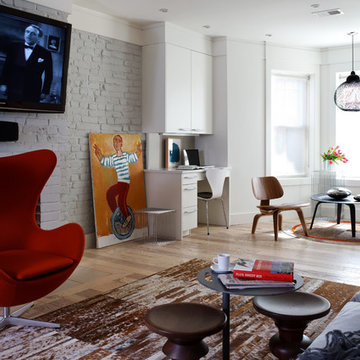
Family room - small contemporary open concept light wood floor and beige floor family room idea in Other with white walls, no fireplace and no tv
Family room - small contemporary open concept light wood floor and beige floor family room idea in Other with white walls, no fireplace and no tv
 Rachiele Custom Sinks
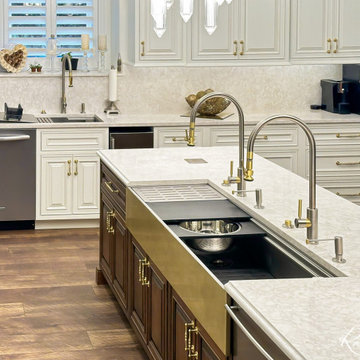
Stunning 60" stainless steel farmhouse workstation sink with a hand finished brass apron by Rachiele. This gorgeous sink is the centerpiece of this newly remodeled kitchen. The 24" stainless undermount workstation sink near the dishwasher makes kitchen clean up a snap. The Waterstone 9750 faucets in stainless steel and satin brass beautifully complement the sink apron, kitchen hardware and chandelier.
 Studio 76 Kitchens and Baths

The Galley Workstation in island with dresser, a fully integrated workstation in Lapis.* The Galley Dresser is hand-crafted, featuring an ebonized walnut interior storage system designed to accommodate The Galley accessories.
 Amsted Design-Build


Garage workshop - large industrial attached two-car garage workshop idea in Ottawa

61