
Search results for "Workstations" in Home Design Ideas
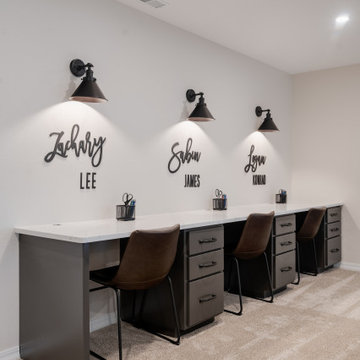

 C & L Design Specialists, Inc.
C&L Design Specialists exclusive photo
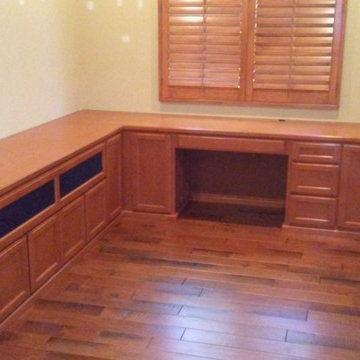
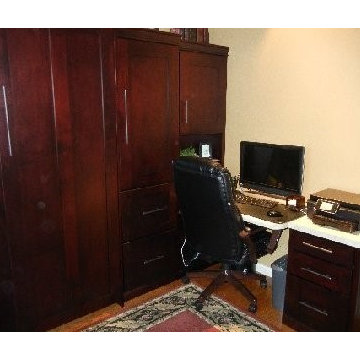
Example of a mid-sized classic built-in desk medium tone wood floor and brown floor study room design in Los Angeles with beige walls
Example of a mid-sized classic built-in desk medium tone wood floor and brown floor study room design in Los Angeles with beige walls
 Dura Supreme Cabinetry
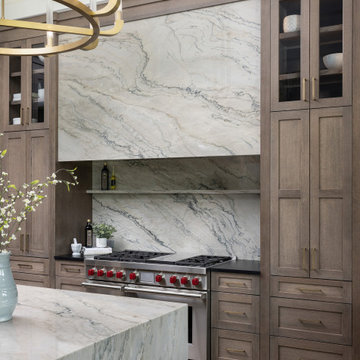
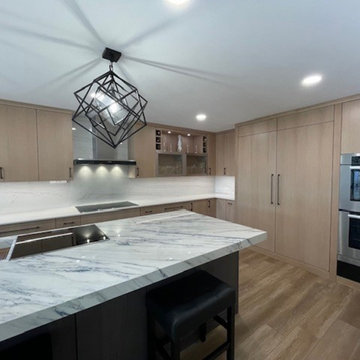
This award-winning project was what Moceri Custom Homes calls their Modern Prairie style design, a stunning new construction ranch home with an expansive open floor plan. After viewing the plans for the new build, the designer, Sandra Daubenmeyer of KSI Kitchen & Bath, quickly began envisioning a modern design with prairie-inspired, true-brown wood tones, a splash of drama, and lots of natural textures. She selected Dura Supreme’s Bria frameless cabinetry in the Carson door style, achieving a warm feel with Quarter-sawn White Oak in the “Morel” stain finish. Then Sandra added a dash of the “Onyx” stain on the Maple wood species to add some intriguing contrast to a few accent areas.
The National Association of Home Builders (NAHB) recognized this luxury kitchen with the Platinum award in the Interior Architecture & Design: Kitchen, Production/Spec category at the Best in American Living Awards!
See the full blog story on this project at: https://www.durasupreme.com/blog/kitchen-stories-an-award-winning-kitchen-uses-innovative-cabinetry-storage/
Request a FREE Dura Supreme Brochure Packet:
https://www.durasupreme.com/request-brochures/
Find a Dura Supreme Showroom near you today:
https://www.durasupreme.com/find-a-showroom/
Want to become a Dura Supreme Dealer? Go to:
https://www.durasupreme.com/become-a-dealer/
Find the right local pro for your project


 Legacy Kitchen Design Center
J&K Dove Cabinets
J&K Charcoal Island Cabinets w/ Custom Chevron Side Panel
Island Seating
Quartz Countertop
Oak Hardwood Floors
Marble Picket Mosaic Backsplash
Accent Backsplash w/ Open Shelving
Farmhouse Workstation Sink
Gold Hardware
 Mitre Contracting, Inc.
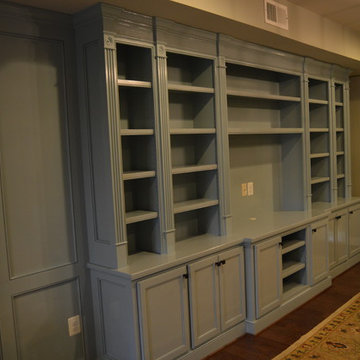
This is the entertainment section
Home design - traditional home design idea in DC Metro
Home design - traditional home design idea in DC Metro
 Woodmaster Kitchens
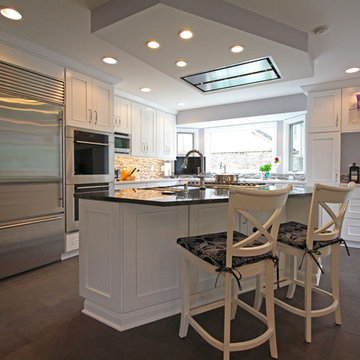
Packed with excellent features, this open plan modern kitchen design offers the perfect environment for cooking, dining, entertaining, and relaxing. The centerpiece is a geometric island that incorporates a 3' Galley Workstation, stools for seating, pop up plugs, along with a ceiling ventilation system. The mosaic tile backsplash is echoed in the built-in coffee bar with glass front cabinets. A peninsula separates the kitchen and dining area from the living room.
 Legacy Kitchen Design Center
J&K Dove Cabinets
J&K Charcoal Island Cabinets w/ Custom Chevron Side Panel
Island Seating
Quartz Countertop
Oak Hardwood Floors
Marble Picket Mosaic Backsplash
Accent Backsplash w/ Open Shelving
Farmhouse Workstation Sink
Gold Hardware
 DGK Design + Build
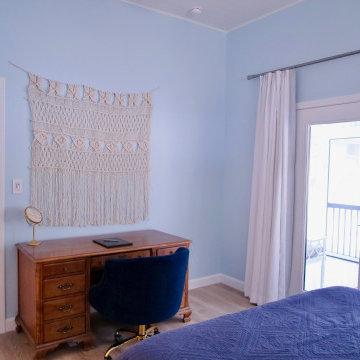
A compact writing desk with a navy swivel chair sits beneath a woven macramé wall hanging, adding a cozy, personal touch to this bedroom workspace.

 Garage Store
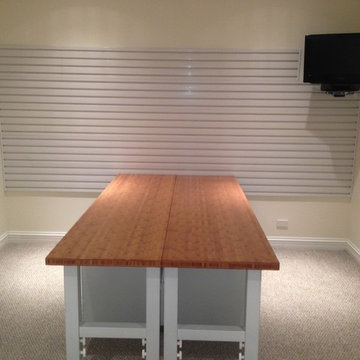
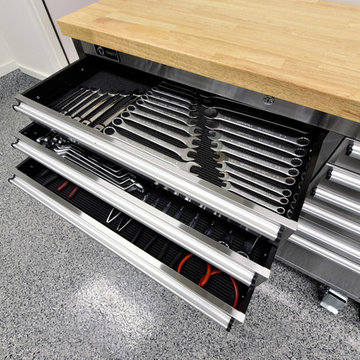
Workstation set up in work room. Gearwall for handing storage. Workbenches and modular cabinets for floor storage and a workstation.

 Delicious Kitchens & Interiors, LLC
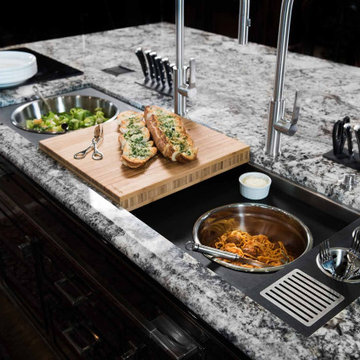
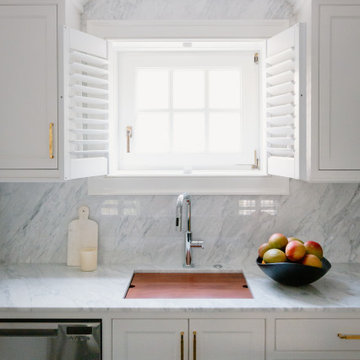
A bright window with a workstation sink
Inspiration for a small timeless galley marble floor and multicolored floor open concept kitchen remodel in Charleston with an undermount sink, beaded inset cabinets, white cabinets, marble countertops, gray backsplash, marble backsplash, stainless steel appliances, an island and gray countertops
Inspiration for a small timeless galley marble floor and multicolored floor open concept kitchen remodel in Charleston with an undermount sink, beaded inset cabinets, white cabinets, marble countertops, gray backsplash, marble backsplash, stainless steel appliances, an island and gray countertops

 Taylor Made Cabinets, Leominster MA
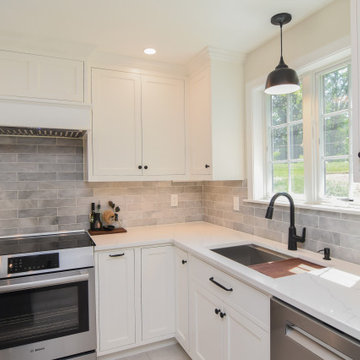
Example of a transitional kitchen design in Boston with an undermount sink, white cabinets, subway tile backsplash and white countertops
 Lois MacKenzie
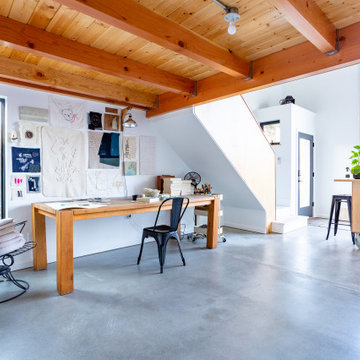
Views to the outdoors along with easy access makes this studio light filled and an inspiring place to create and work. Exposed wood structure under the loft space allows for additional ceiling height to be gained (in comparison to a gypboard finished ceiling).

 European Kitchen Center

Long lead times and delays are a new normal. At European Kitchen Center, we adapt our business to new standards. We carefully planned this project to avoid extensive periods without cooking. With our help, the client could source and purchase all necessary products. The demolition started when we had cabinetry and all other parts in our possession. As a result, quick installation, pleased client, and a stunning kitchen. The client has opted for a two-tone finish; white lacquer and stunning wood veneer. It features handle-less cabinetry, contemporary design, and the latest in modern kitchen gadgets. PLEASE SEE THE BEFORE PICTUREBesides being aesthetically pleasing, we packed this kitchen with many mechanisms to improve its functionality, An amazing induction cooktop with a built-in downdraft, multi-functional workstation, LED task lighting. Please see the pictures.
 Amsted Design-Build
Garage workshop - large industrial attached two-car garage workshop idea in Ottawa
63