
Search results for "Workstations" in Home Design Ideas
 Create Good Sinks
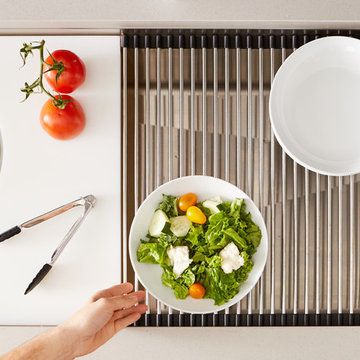
Pictured is our 46" single bowl ledge sink, crafted using 16 gauge 304 stainless steel.
This sink features 1/2" radius corners, similar to the space saving "zero radius" corners, but without the sharp 90 degree angle that makes them tough to clean.
This model also has an offset drain to the right and features our patented seamless drain. The space saving ledge frees up your countertop and turns your sink into a full blown prep and serving station.
Our featured accessories are our 9" cutting board with OXO mixing bowl, and our roll out drying mat.
 Rachiele Custom Sinks

the Rachiele Custom 57" Textured Millennia Dual Tiered Undermount Sink, a blend of modern elegance and functionality. This unique design, paired with two matching Waterstone faucets, adds a touch of luxury to any kitchen. Its textured finish and intelligent two-tiered structure offer a sleek and efficient solution for your cooking and cleaning needs.
 Nar Design Group

This kitchen is nothing short of bold sophistication overflowing with playful elegance from gold accents to the glistening crystal chandelier above the island. We took advantage of the large window above the 7’ galley workstation to bring in a great deal of natural light and a beautiful view of the backyard. Between the warm tones of light flooring and the light whites and blues of the cabinetry, the kitchen is well-balanced with a bright and airy atmosphere. In a kitchen full of light and symmetrical elements, on the end of the island we incorporated an asymmetrical focal point finished in a dark slate. This four drawer piece is wrapped in safari brasilica wood that purposefully carries the warmth of the floor up and around the end piece to ground the space further. The wow factor of this kitchen are the geometric glossy gold tiles of the hood creating a glamorous accent against a marble backsplash above the cooktop. This kitchen is not only classically striking but also highly functional. The versatile wall, opposite of the galley workstation, includes an integrated refrigerator, freezer, steam oven, convection oven, two appliance garages, and tall cabinetry for pantry items. The kitchen’s layout of appliances creates a fluid circular flow in the kitchen. Across from the kitchen stands a slate gray wine hutch incorporated into the wall. The doors and drawers have a gilded diamond mesh in the center panels. This mesh ties in the golden accents around the kitchens décor and allows you to have a peek inside the hutch when the interior lights are on for a soft glow creating a beautiful transition into the living room.
Photo Credit: Fred Donham of PhotographerLink
Find the right local pro for your project

 Rachiele Custom Sinks
Hand-finished stainless farm sink and island prep sink made out of 316L Marine Grade stainless steel. The large workstation sink along the window boasts a beautiful view while prepping food or washing up after an evening of entertaining. Small workstation sink in the island for easy access beside the stunning range and hood. Custom cabinetry sets the look apart for a fully tailored result.
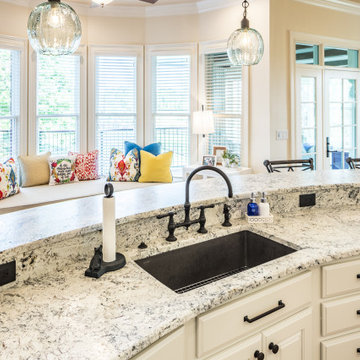

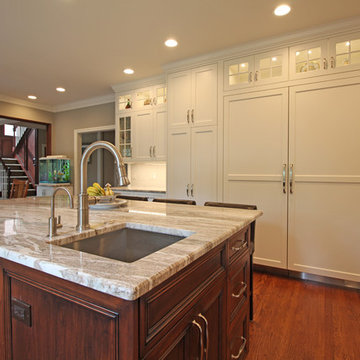
 Woodmaster Kitchens
This transitional kitchen design in Grosse Pointe Shores is the perfect welcoming space for daily living, family dinners, and special occasions. The Woodmaster white custom cabinetry is offset by contrasting warm wood finish island cabinets, a granite countertop, and brushed satin nickel hardware. The cabinetry includes custom storage inserts and pull outs, and a custom fish tank stand. The interlocking mosaic backsplash behind the stove adds texture and color to the otherwise gray ceramic tile backsplash. A 4-foot Galley Workstation is a perfect addition to this kitchen design, turning the sink into a multi-function work space. Task Lighting undercabinet lights brighten up the work area, along with in cabinet lights in the upper glass front cabinets.
 Mitre Contracting, Inc.
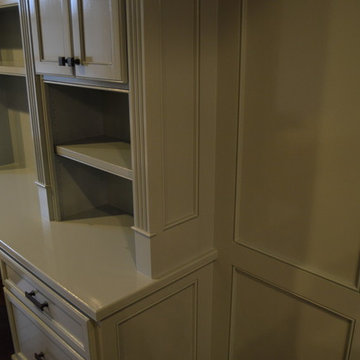
Close up view showing the cabinetry's recessed side panels, fluted pilaster stiles, and wainscoting
Inspiration for a timeless home design remodel in DC Metro
Inspiration for a timeless home design remodel in DC Metro
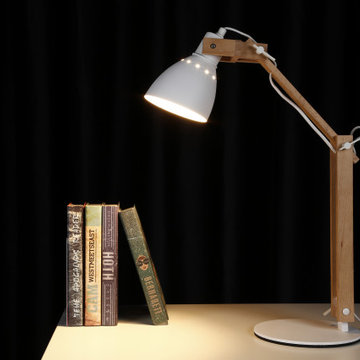
 LEDVANS
At the same time, functionality is also crucial, and you can choose lamps with dimming capabilities and adjustable arms to meet the needs of different work scenarios.
 komandor
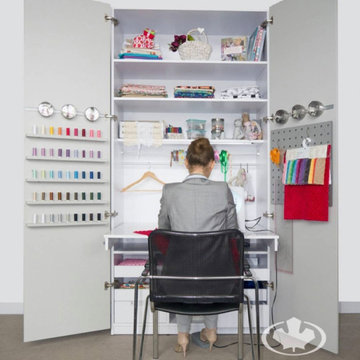
Closet Working Station by Komandor. This tailoring workshop is such a great option when you have no existing structure. Smart solution for those who work at home. Close the door and leave your work behind with no visual clutter!
 Create Good Sinks
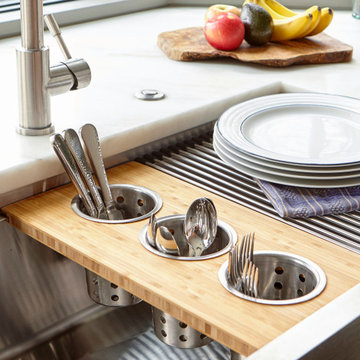
Apron front workstation sinks bring the action closer to you. Our 37 inch workstation sink is pictured here with our utensil board and stainless steel roll mat. You can use the utensil cups for drying hand-washed utensils, or for setting them up with a buffet.

 Legacy Kitchen Design Center
J&K Dove Cabinets
J&K Charcoal Island Cabinets w/ Custom Chevron Side Panel
Island Seating
Quartz Countertop
Oak Hardwood Floors
Marble Picket Mosaic Backsplash
Accent Backsplash w/ Open Shelving
Farmhouse Workstation Sink
Gold Hardware
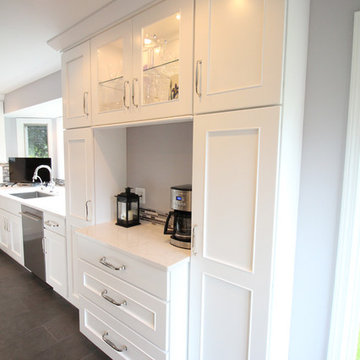 Woodmaster Kitchens
Packed with excellent features, this open plan modern kitchen design offers the perfect environment for cooking, dining, entertaining, and relaxing. The centerpiece is a geometric island that incorporates a 3' Galley Workstation, stools for seating, pop up plugs, along with a ceiling ventilation system. The mosaic tile backsplash is echoed in the built-in coffee bar with glass front cabinets. A peninsula separates the kitchen and dining area from the living room.
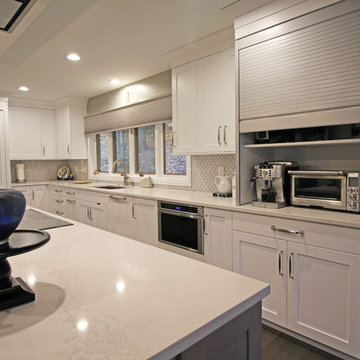 Woodmaster Kitchens
This transitional kitchen design in Farmington Hills was done as part of a home remodeling project that also included a beverage bar, laundry room, and bathroom. The kitchen remodel is incorporated a Blanco Precise Siligranite metallic gray sink in the perimeter work area with a Brizo Artesso pull down sprayer faucet and soap dispenser. A 4' Galley Workstation was installed in the large kitchen island and included a Signature Accessory Package. The bi-level island has a raised bar area for seating, an induction cooktop next to the Galley Workstation, plus an end cabinet with extra storage and a wine rack. The custom Woodmaster cabinetry sets the tone for this kitchen's style and also includes ample storage. The perimeter kitchen cabinets are maple in a Snow White finish, while the island and bar cabinets are cherry in a Peppercorn finish. Richelieu hardware accents the cabinets in a brushed nickel finish. The project also included Caesarstone quartz countertops throughout and a Zephyr hood over the island. This spacious kitchen design is ready for day-to-day living or to be the heart of every party!
 Create Good Sinks
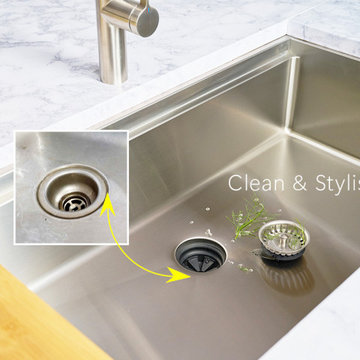
Our stainless steel workstation kitchen sinks feature our patented Seamless Drain. It is a huge improvement in kitchen sinks. More sanitary, better seal, easier to clean!


 Blackbox design studios
Mark Heywood
Small trendy built-in desk medium tone wood floor study room photo in Salt Lake City with white walls
Small trendy built-in desk medium tone wood floor study room photo in Salt Lake City with white walls

 IS Architecture
The kitchen, breakfast room and family room are all open to one another. The kitchen has a large twelve foot island topped with Calacatta marble and features a roll-out kneading table, and room to seat the whole family. The sunlight breakfast room opens onto the patio which has a built-in barbeque, and both bar top seating and a built in bench for outdoor dining. The large family room features a cozy fireplace, TV media, and a large built-in bookcase. The adjoining craft room is separated by a set of pocket french doors; where the kids can be visible from the family room as they do their homework.
65